
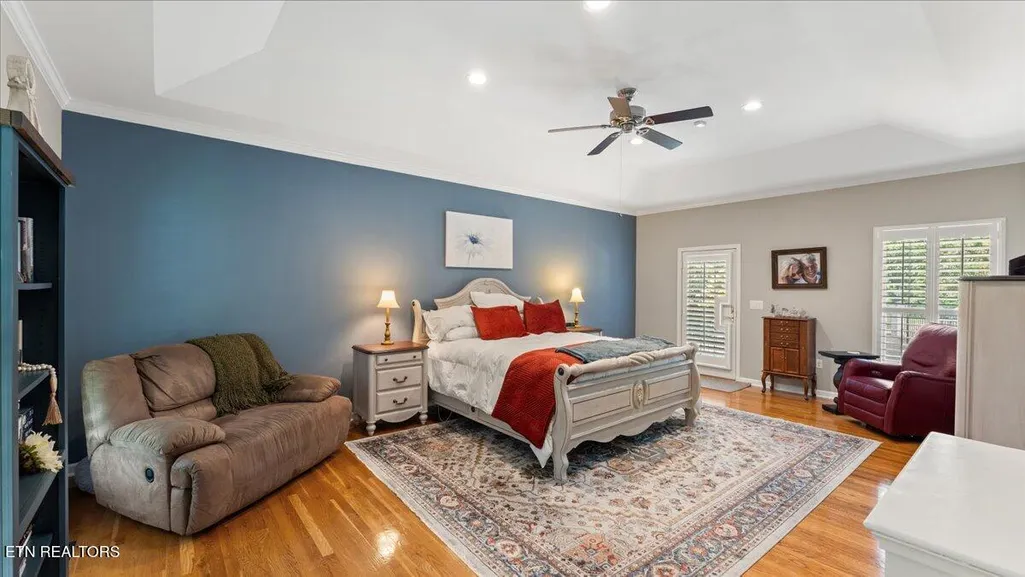
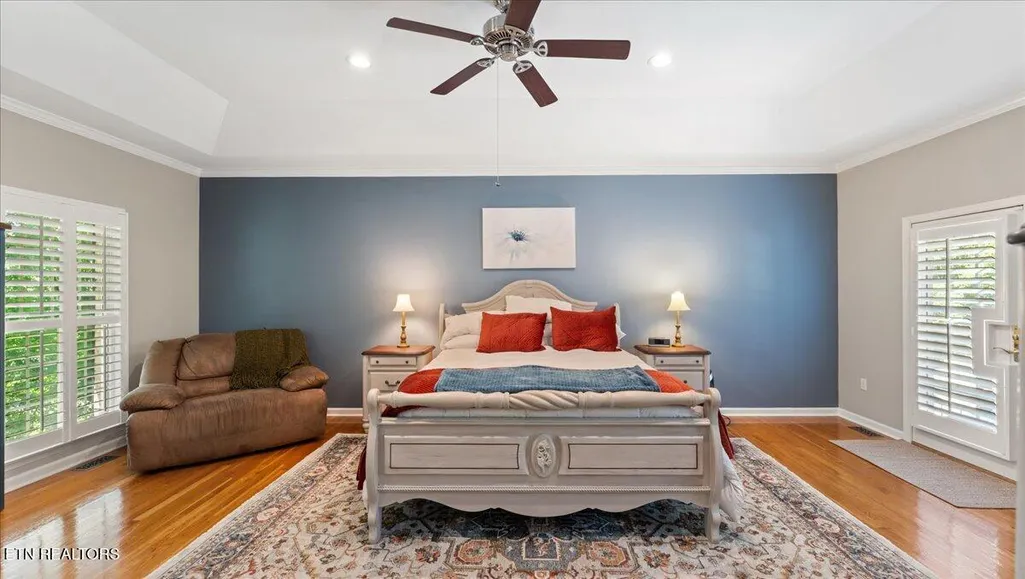
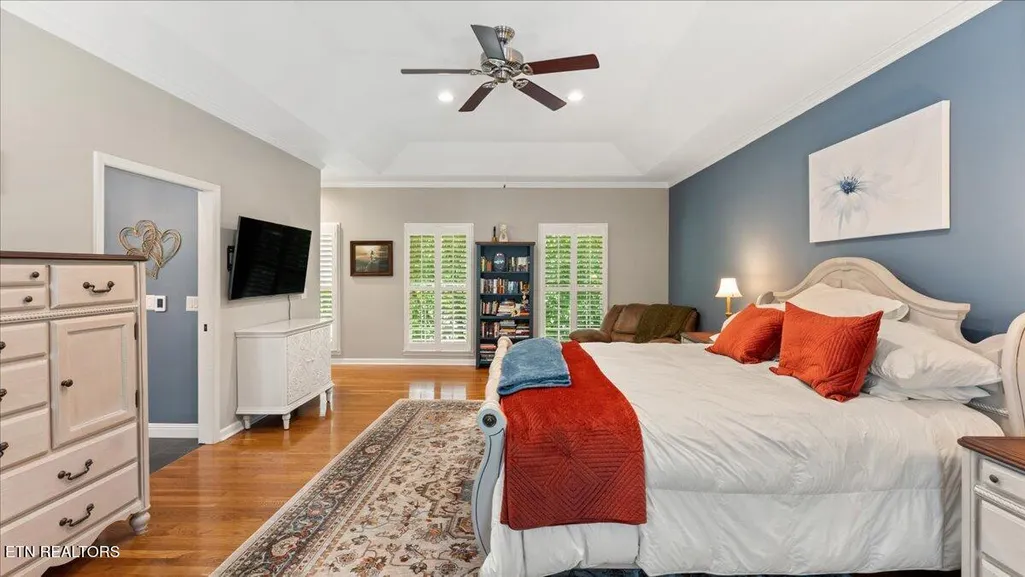
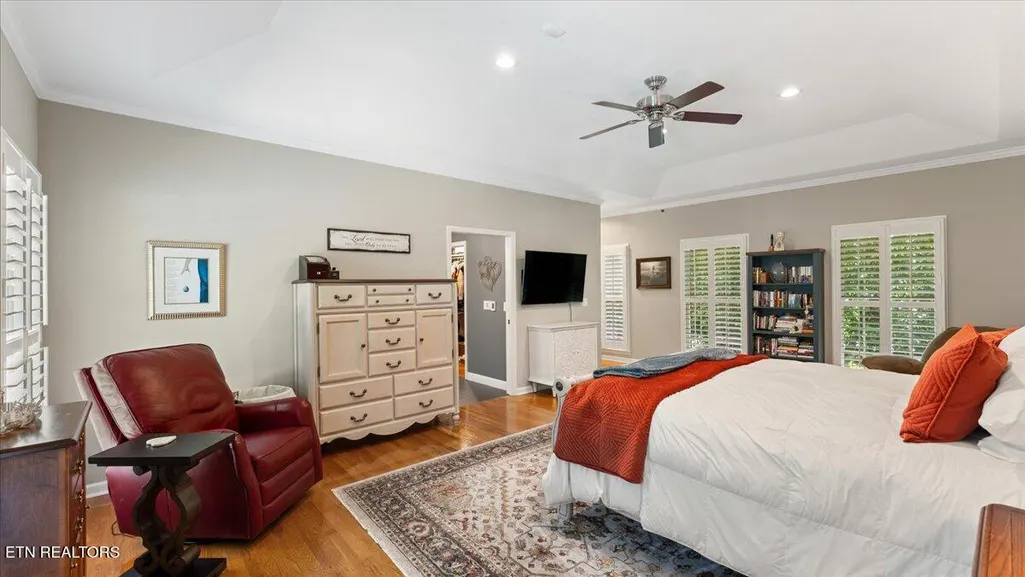
Price Reduction - Views - Primary on Main













Address
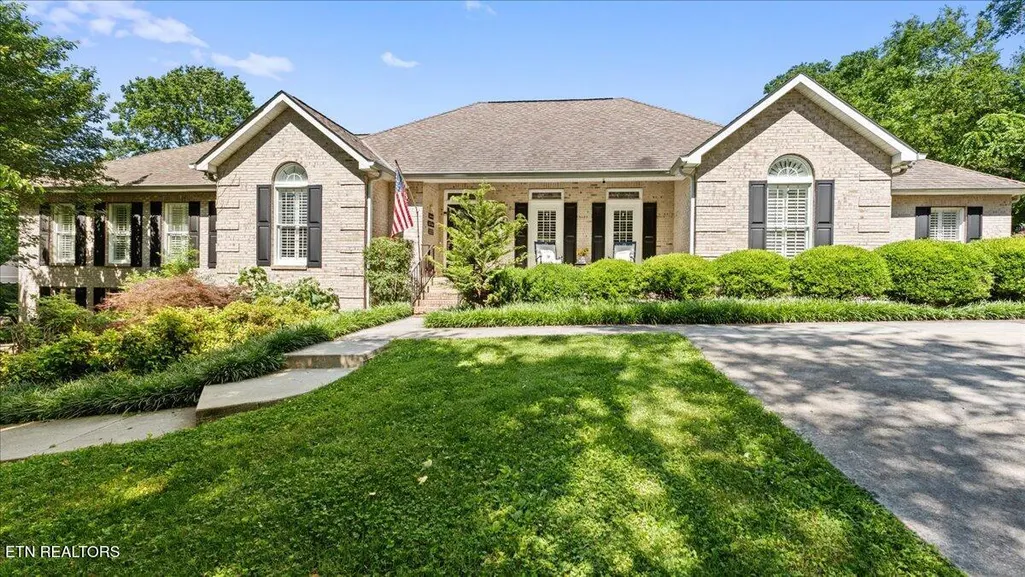
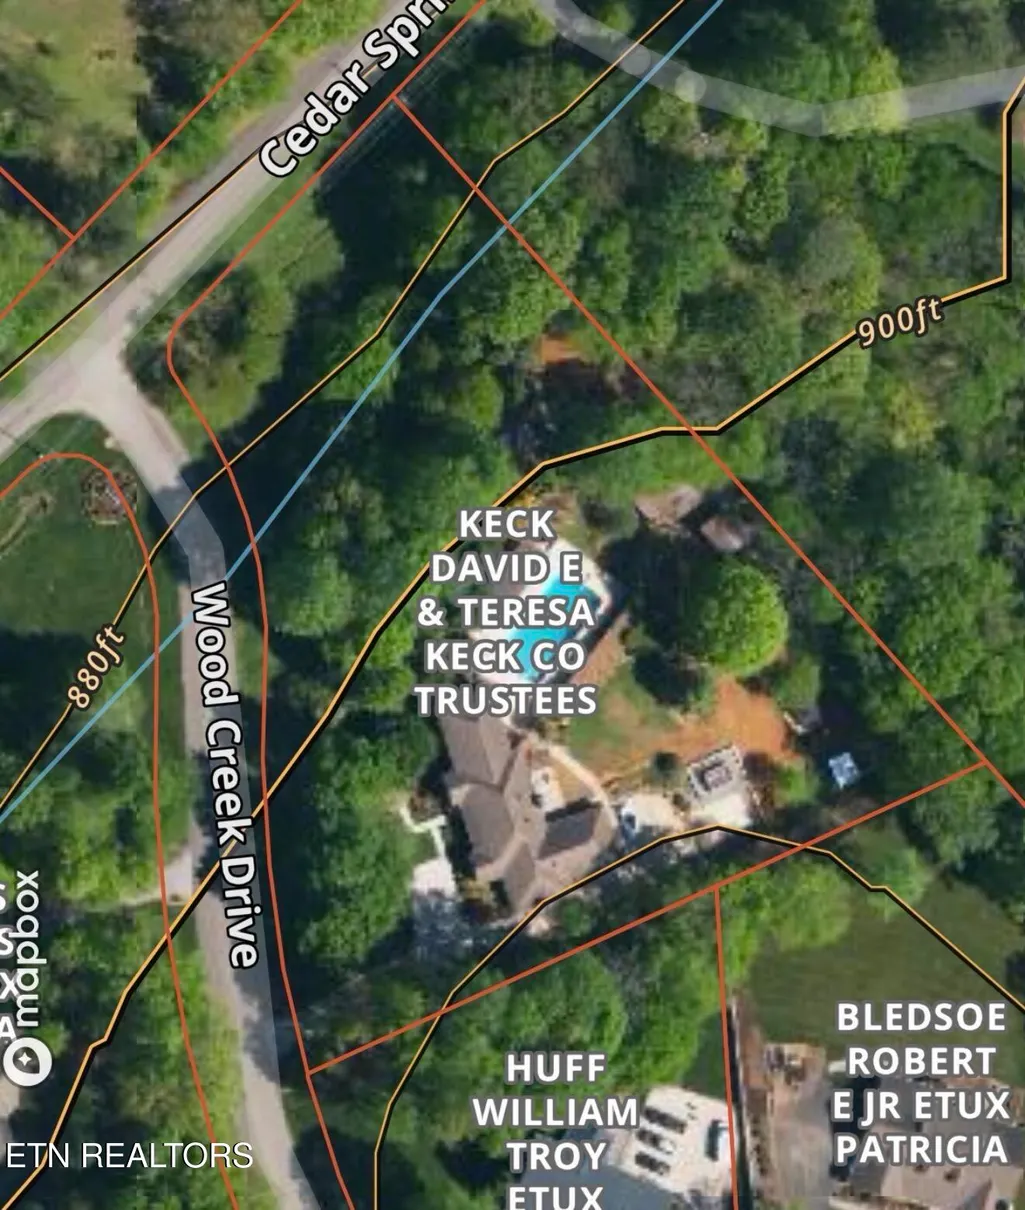
1411 Wood Creek Drive, Athens, TN
Price
$ 999,900
Property Attributes
- MLS#1325273
- TypeSingle Family
- Listing Status Active
- CountyMcMinn
- CityAthens
- AreaMcMinn County
- NeighborhoodWheatland Hills
- Zip37303
- StyleTraditional
- Year Built1990
- Taxes$ 3728
- Price$ 999,900
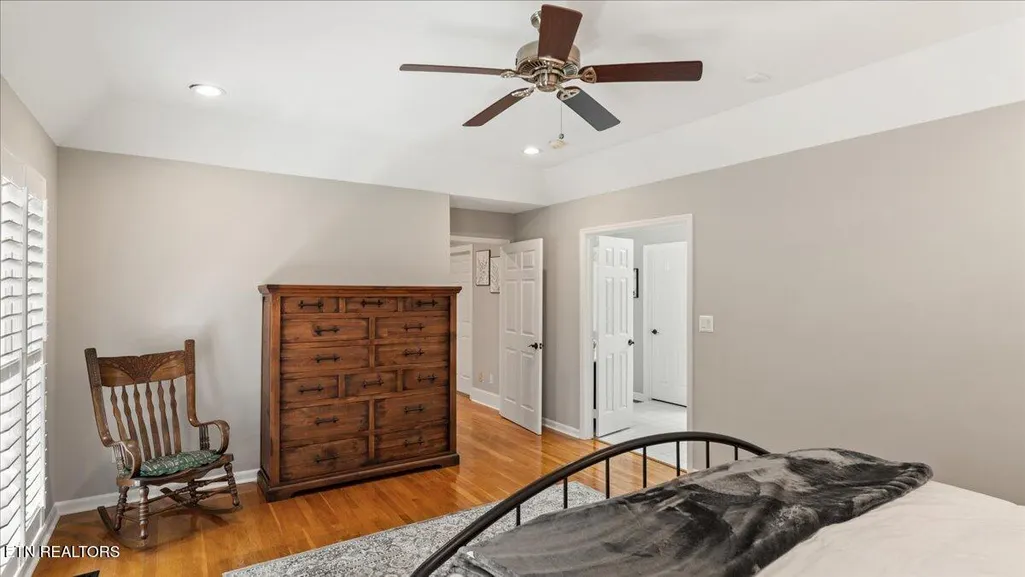
- Bedrooms4
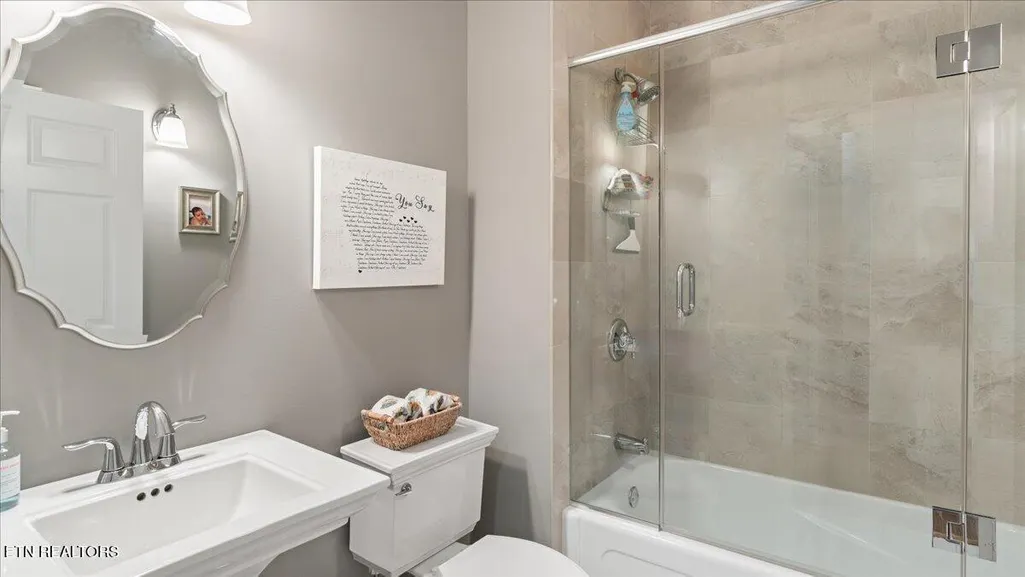
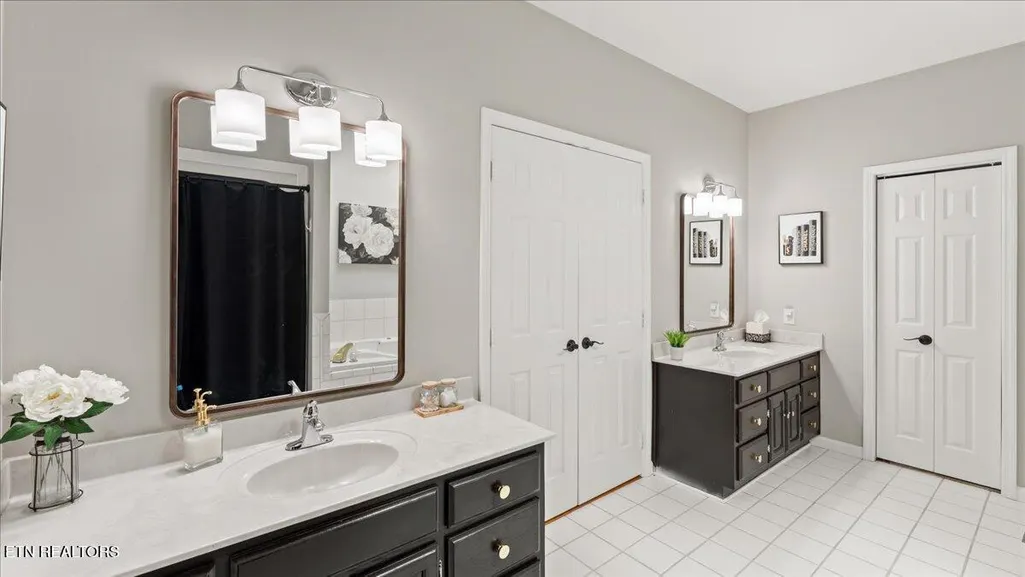
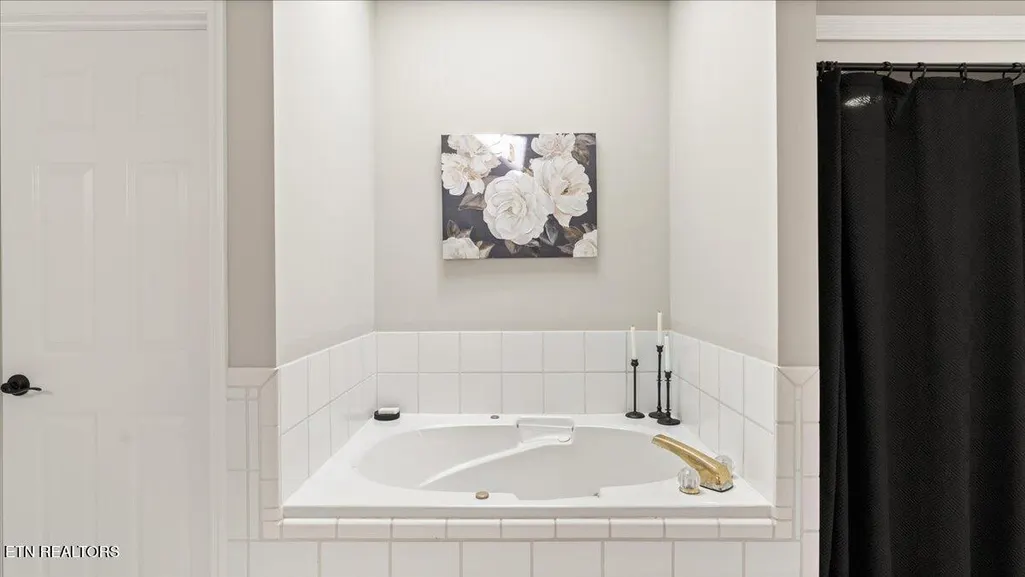
- Full Bathrooms4
- Half Bathrooms1
- Sqr Footage5270
- Lot Size1.97 Acres
Data Source:
Knoxville MLS (KAAR)
Property Description
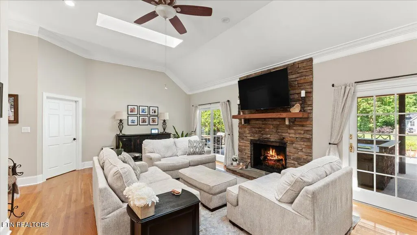
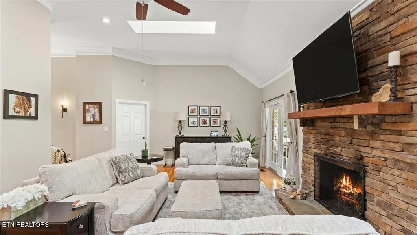
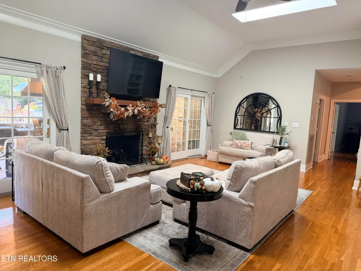
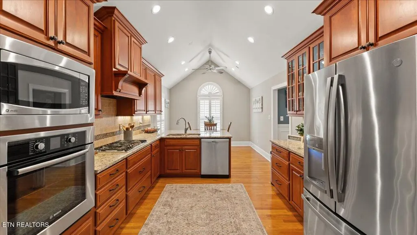
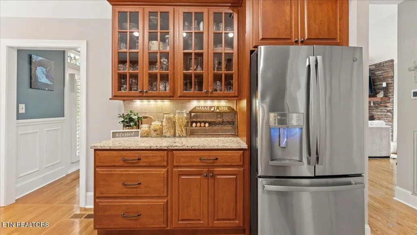
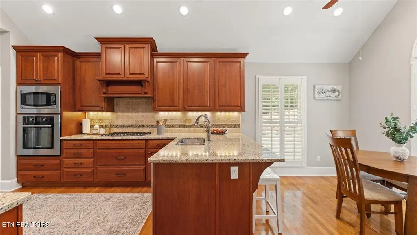
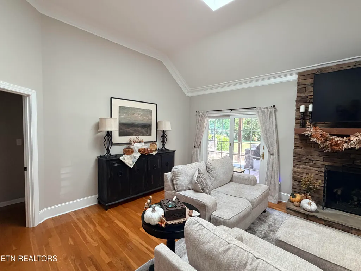
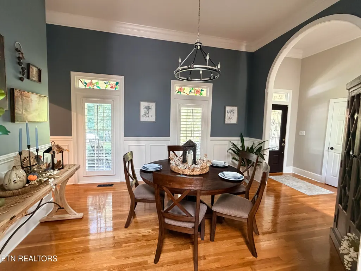
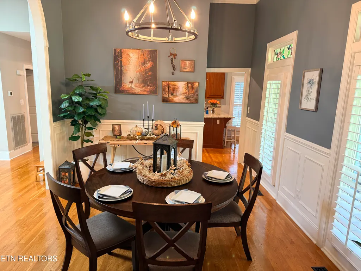
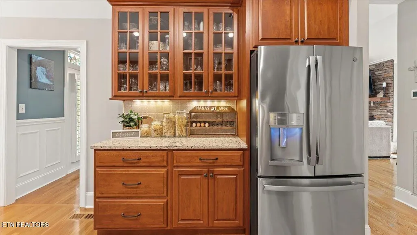
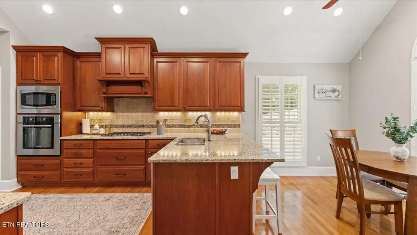
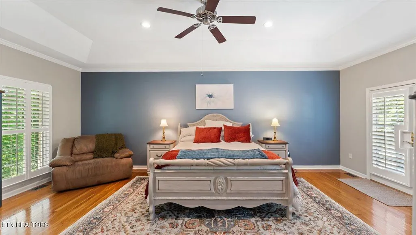
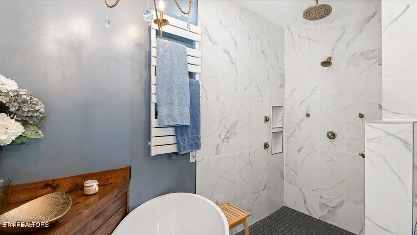
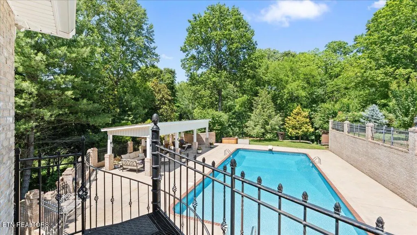
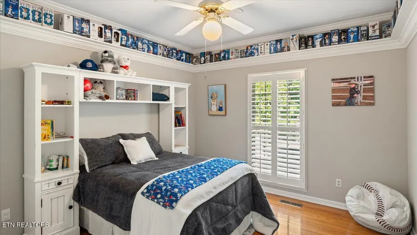
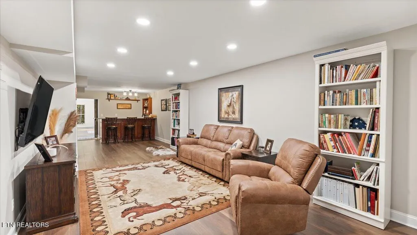
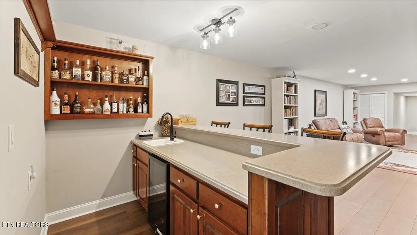
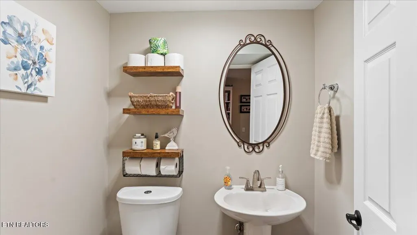
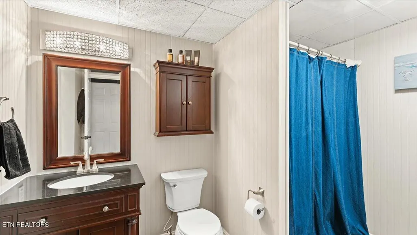
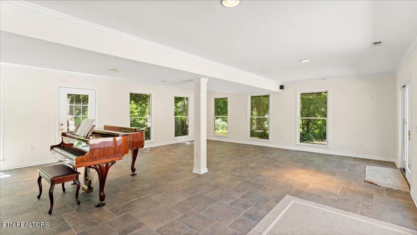
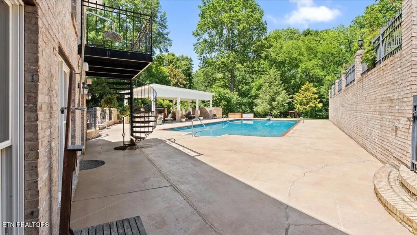
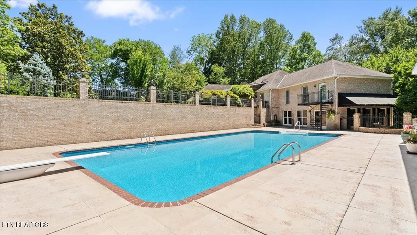
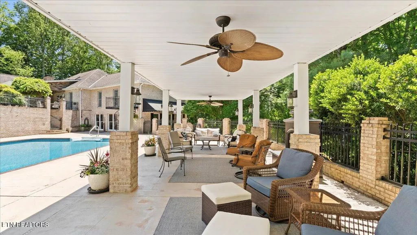
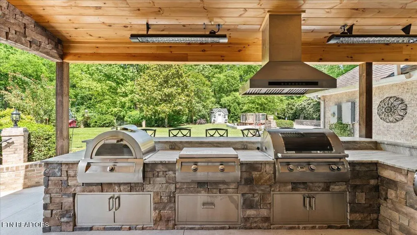
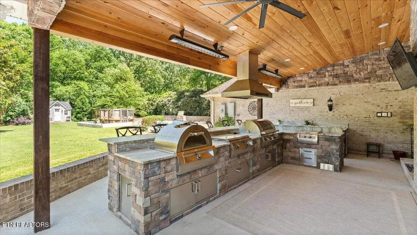
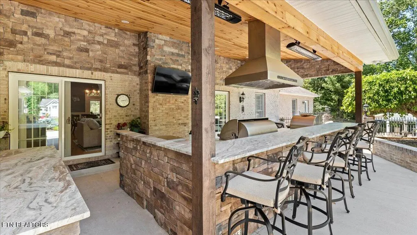
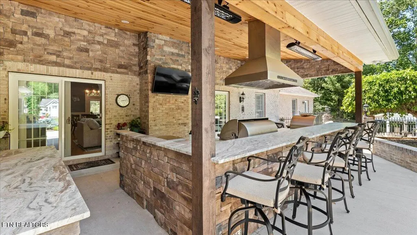
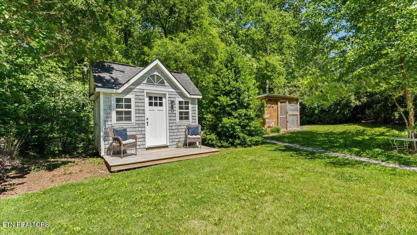
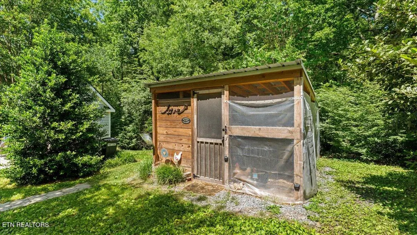
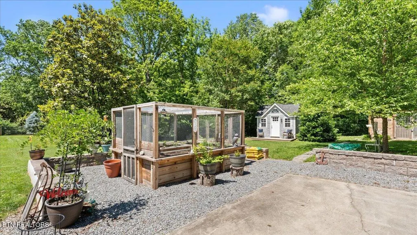
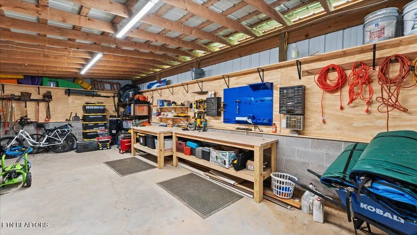
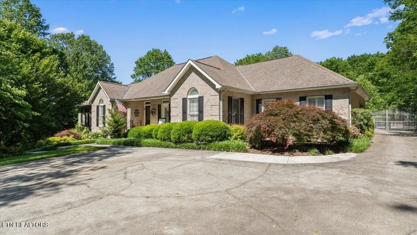
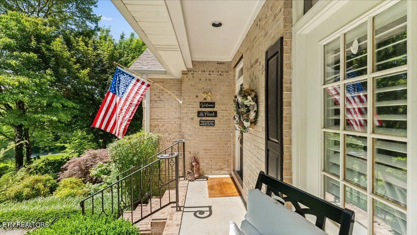
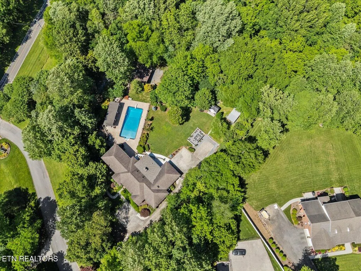
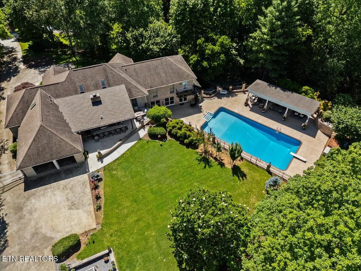
Back on market with a new roof, reinforced pool deck foundation and scheduled pool deck resurfacing. Experience true estate-style living in the sought-after Wheatland Hills community of Athens, Tennessee. Nestled on nearly two acres and surrounded by mature landscaping, this beautifully maintained home offers a perfect combination of privacy, luxury, and everyday functionality. Inside, you'll find a spacious layout featuring four bedrooms, including two master suites, along with four and a half bathrooms. The home offers multiple living spaces designed to fit any lifestyle, including a formal dining room, open family room, private office, and a flexible bonus room ideal for a gym, hobby space, or creative studio. The finished basement adds even more versatility and features a bright sunroom--perfect for relaxing or entertaining while overlooking the peaceful backyard setting. Step outside to your own private retreat, where a large sparkling pool takes center stage, creating a resort-like atmosphere for both quiet mornings and fun-filled afternoons. The covered patio offers a comfortable shaded space for dining and gathering, while the fully equipped outdoor kitchen is a dream for entertainers. It features premium Fire Magic appliances, including a professional-grade grill, built-in pizza oven, griddle, and power wok burner. With outdoor heaters and bar seating, this space is designed to be enjoyed year-round. The property also includes a detached workshop with additional storage, providing plenty of room for tools, hobbies, or projects. For those who appreciate a more sustainable lifestyle, you'll love the added bonus of a chicken coop and a screened raised garden--perfect for fresh eggs and homegrown produce right at home. Conveniently located near Starr Regional Hospital, a new fire station, and a brand-new K-6 school, offering easy access to nearby healthcare, emergency services, and educational opportunities. Just minutes from downtown Athens and Tennessee Wesleyan University, this home offers the best of both worlds--peaceful estate living with easy access to local amenities. With its impressive features, thoughtful design, and incredible outdoor living spaces, this property is truly a rare find. Schedule your private showing today and see everything this exceptional home has to offer!
| Price History | |
|---|---|
| 2/9/2026 | Listed $1,124,900 |
| 4/22/2026 | 2$1,099,900 |
| 8/4/2026 | 5$1,149,900 |
| 8/25/2026 | 4$1,099,900 |
| 9/7/2026 | 5$1,049,900 |
| 9/12/2026 | 5$999,900 |
General Features
| Sewer | Public Sewer |
|---|---|
| Heating | Central,Forced Air,Heat Pump,Natural Gas,Electric |
| Cooling | Central Cooling,Ceiling Fan(s) |
| Appliances | Gas Range,Gas Cooktop,Dishwasher,Disposal,Dryer,Microwave,Range,Refrigerator,Self Cleaning Oven,Washer,Other |
| Garage Spaces | 2 |
| Architectural Style | Traditional |
| Security Features | Security Alarm,Smoke Detector |
| Construction Materials | Brick,Block |
| Year Built | 1990 |
| View | Wooded |
| Property Subtype | Single Family Residence |
| County | McMinn County - 40 |
| Property Type | Single Family |
| Attached Garage | true |
| Subdivision Name | Wheatland Hills |
| Other Structures | Storage,Workshop |
| Total Rooms | 18 |
| Full Baths | 4 |
| Status | Active |
| Directions | Travel South on Cedar Springs from Athens, turn left on Wood Creek Dr. into Wheatland Hills, home is on the left. |
| City | Athens |
| MLS Area | McMinn County - 40 |
| Lot Size Units | Acres |
| Lot Size Square Feet | 85813.2 |
| Property Attached Y/N | false |
| MLS Area Minor | McMinn County - 40 |
| Structure Type | Basement Ranch |
| Standard Status | Active |
| New Financing Cash | true |
| New Financing FHA | true |
| New Financing VA Loan | true |
| New Financing Coventional | true |
| New Financing New Loan | true |
Interior Features
| Interior Amenities | Walk-In Closet(s),Cathedral Ceiling(s),Kitchen Island,Pantry,Wet Bar,Breakfast Bar,Eat-in Kitchen |
|---|---|
| Basement | Walkout,Finished |
| Flooring | Laminate,Hardwood,Radiant Floors,Tile |
| Total Fireplaces | 2 |
| Fireplace Features | Gas,Brick,Pre-Fab,Gas Log |
| Basement (Y/N) | true |
| Air Conditioning Y/N | true |
| Heating Y/N | true |
| Window Features | Windows - Aluminum |
| Fireplace Y/N | true |
| Half Baths | 1 |
| Total Bedrooms | 4 |
| Total Baths | 5 |
| Other_sp_Rooms_co_Family_sp_Room | true |
Exterior Features
| Exterior Amenities | Gas Grill,Prof Landscaped,Balcony |
|---|---|
| Parking Features | Garage Faces Rear,On-Street Parking,Off-Street Parking,Garage Door Opener,Attached,Main Level |
| Lot Features | Creek,Wooded,Corner Lot |
| Water Source | Public |
| Lot Size Area | 1.97 |
| Building Area Total | 5270 |
| Lot Dimensions | 132x349/139x289 IRR |
| Lot Size Acres | 1.97 |
| Lot Size Source | Tax Records |
Amenities
- Foreclosure
- Views
- Short Sale
- New Construction
- Adult 55+
- Lease To Own
- No HOA Fees
- Furnished
- Primary On Main
- Air Conditioning
- Seller Finance
- Green
- Fixer Upper
- Horse
- Golf
- Fireplace
- Deck
- Garage
- Basement
- Pool
Property vs Single Family Average in 37303
Price
Taxes
Year Built
 The data relating to real estate for sale on this Web Site comes from the IDX Program of the East Tennessee Realtors® Multiple Listing Service. © Copyright 2026 All rights reserved. This information is being provided for the consumers' personal, non-commercial use and may not be used for any purpose other than to identify prospective properties the consumers may be interested in purchasing. This information was updated September 22, 2026 6:34 AM UTC Some properties may subsequently have sold
