
Views
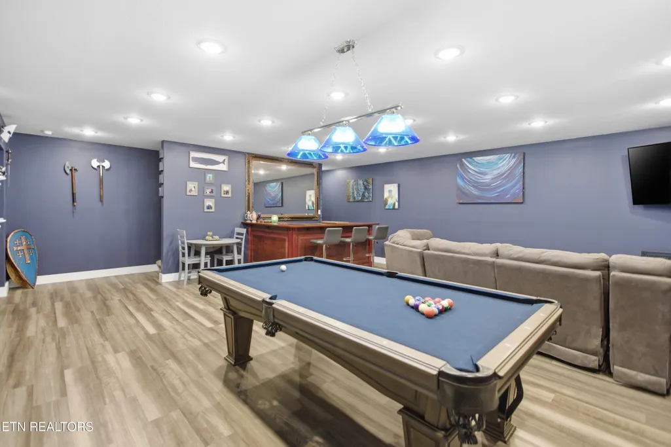
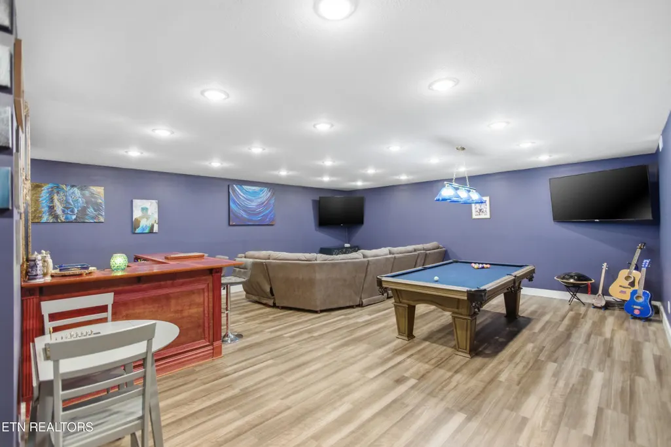
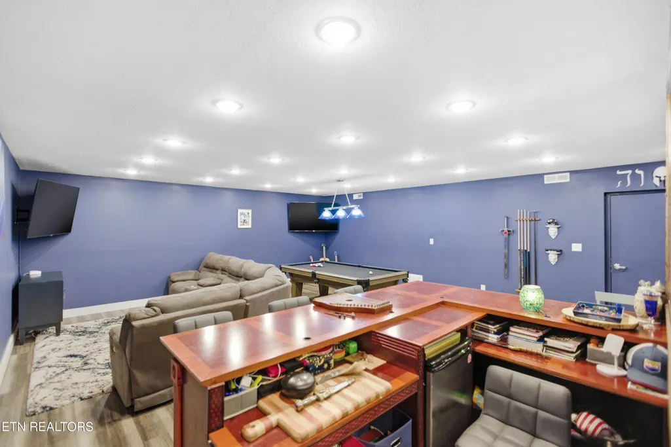
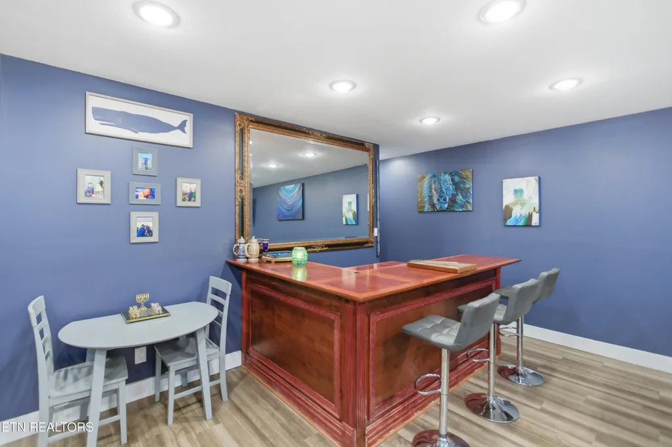
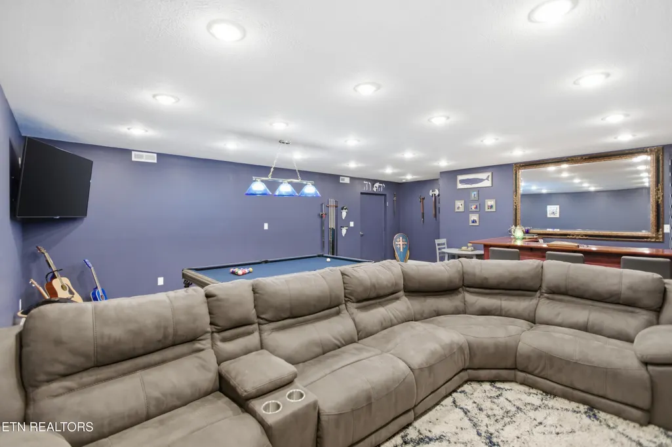
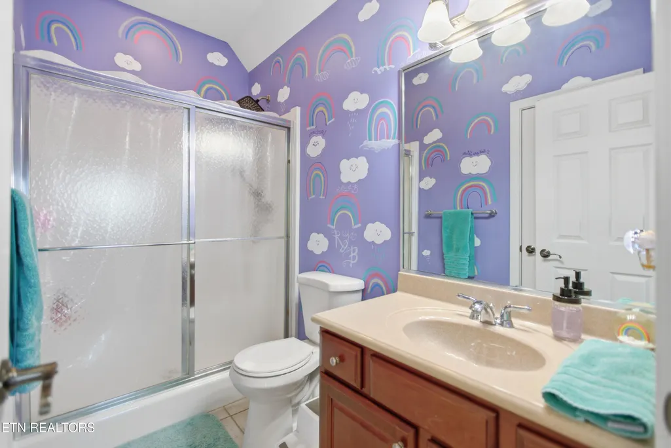
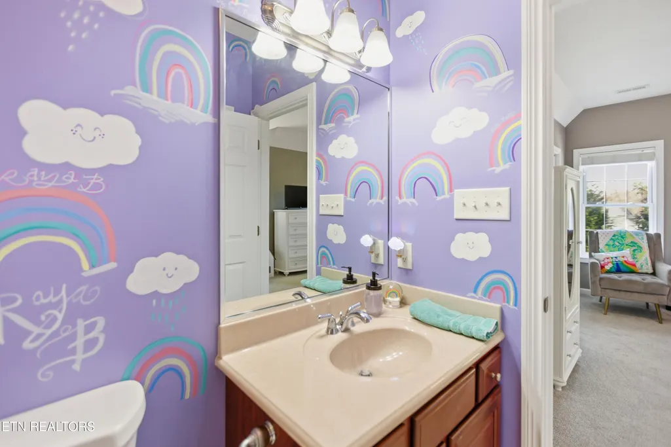
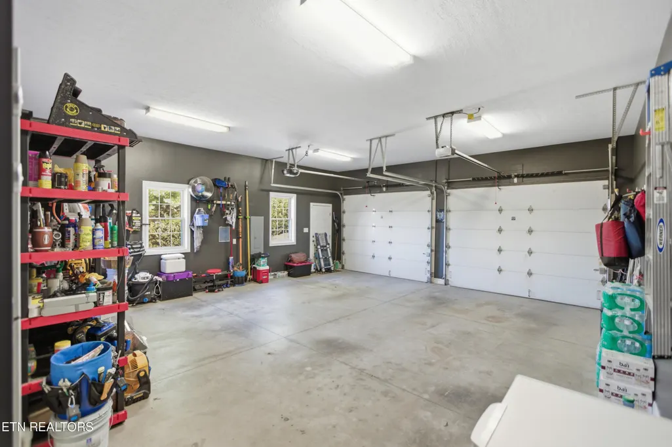
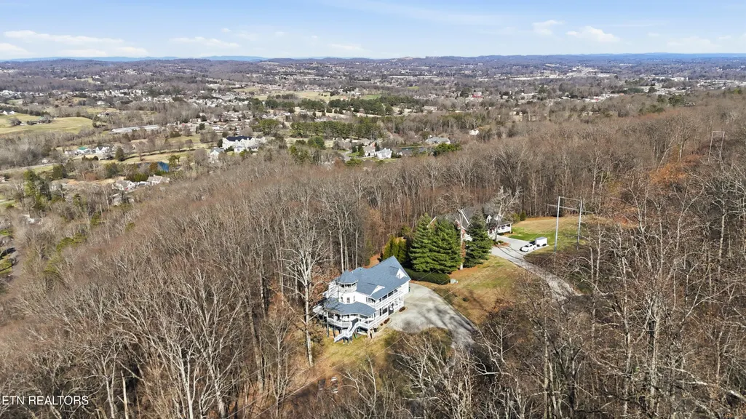
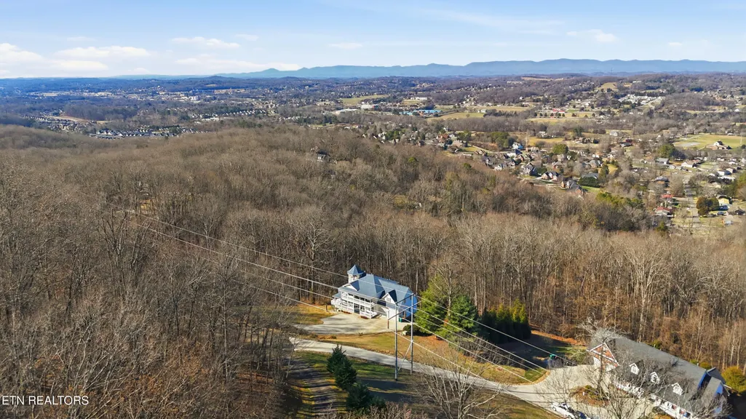
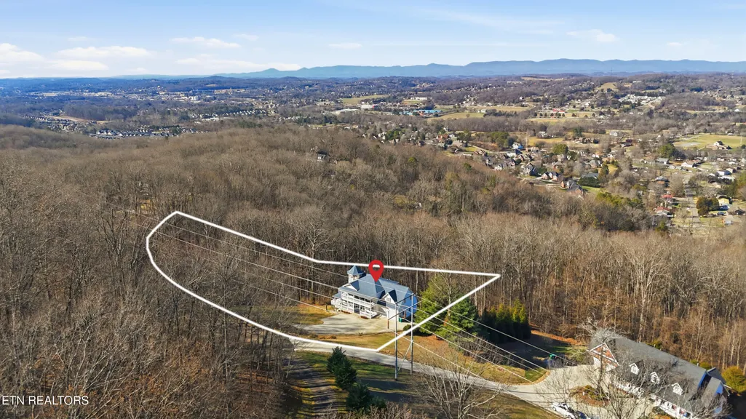
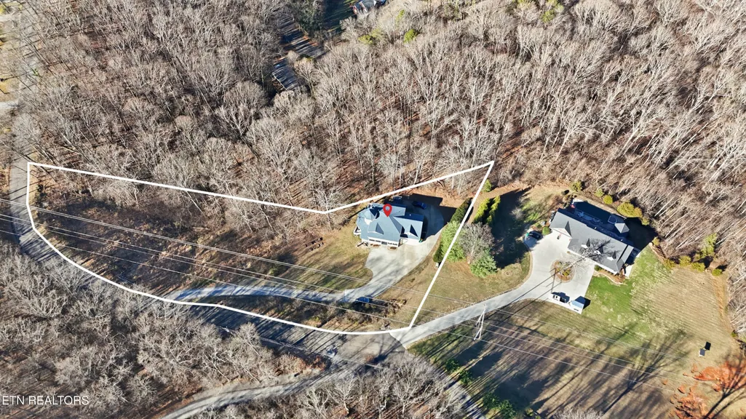
Address
6715 Arapahoe Lane, Knoxville, TN
Price
$ 1,199,900
Property Attributes
- MLS#1326649
- TypeSingle Family
- Listing Status Active
- CountyKnox
- CityKnoxville
- AreaKnox County
- NeighborhoodBeaver Ridge
- Zip37918
- StyleVictorian, Traditional
- Year Built2002
- Taxes$ 1761
- Price$ 1,199,900
- Bedrooms4
- Full Bathrooms3
- Half Bathrooms2
- Sqr Footage4737
- Lot Size5.58 Acres
Data Source:
Knoxville MLS (KAAR)
Property Description
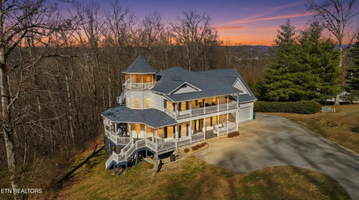
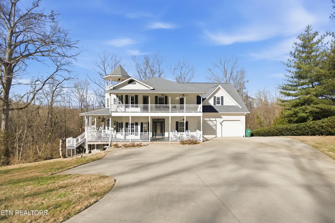
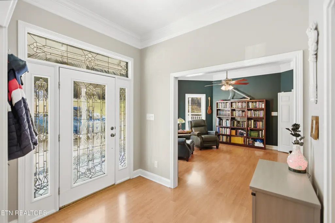
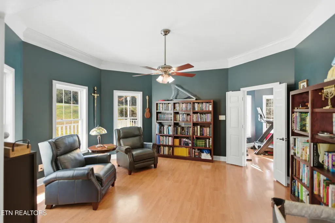
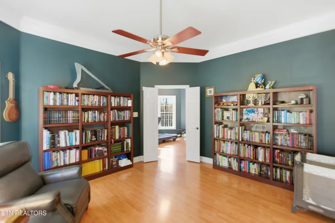
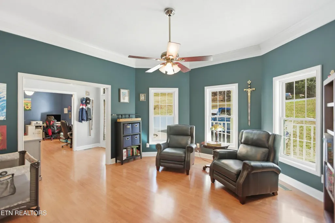
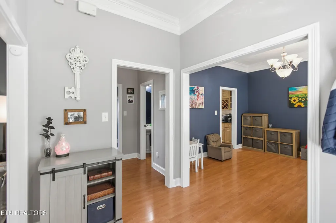
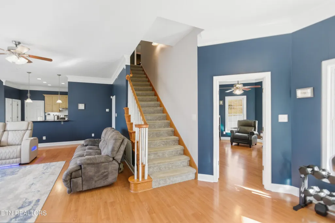
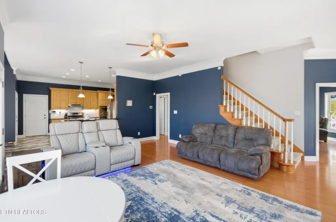
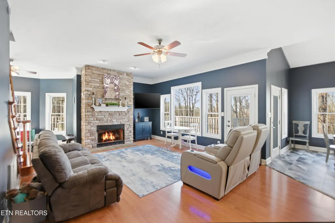
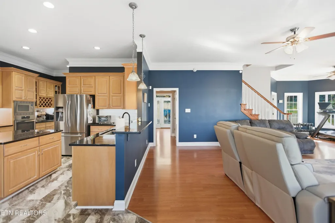
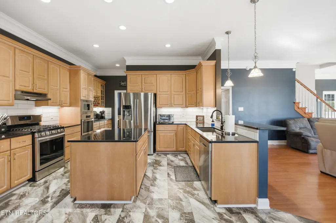
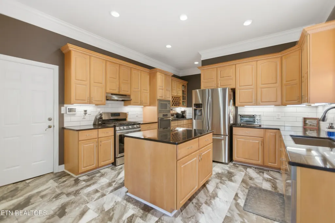
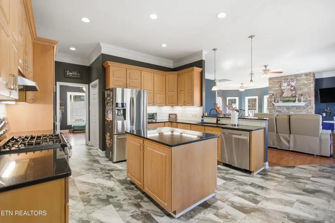
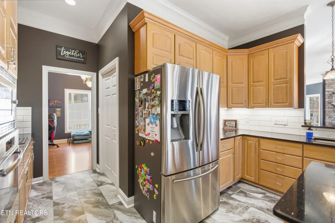
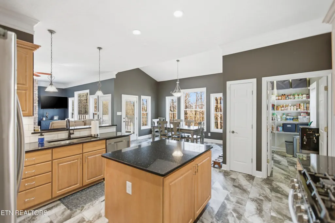
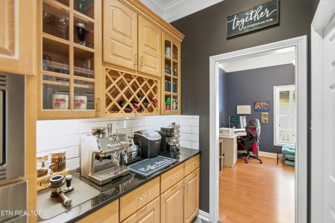
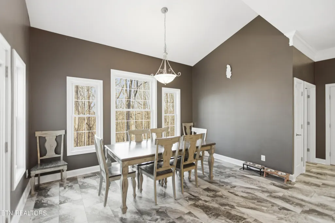
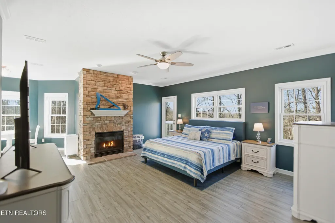
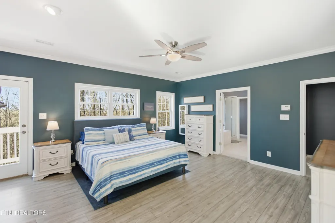
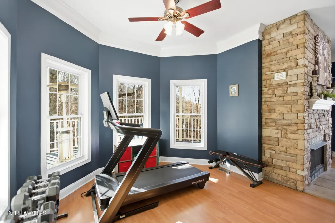
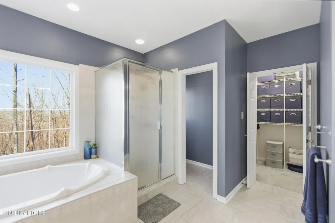
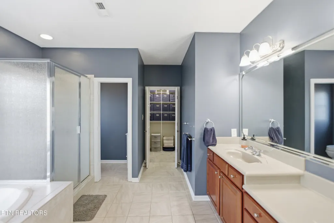
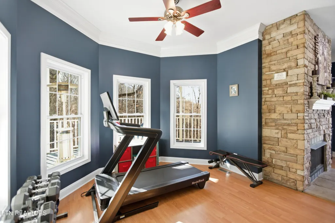
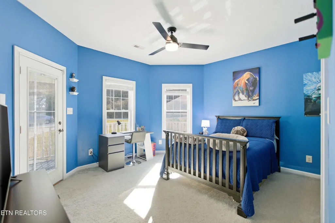
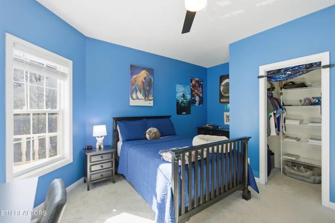
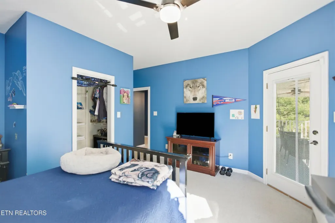
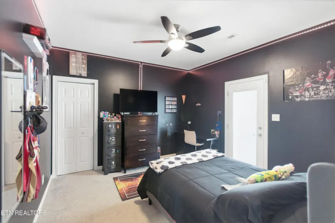
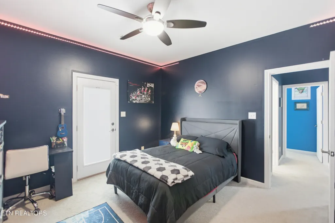
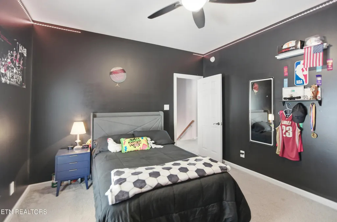
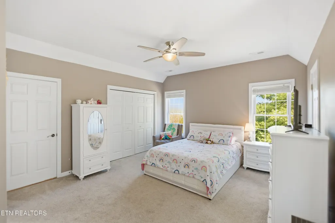
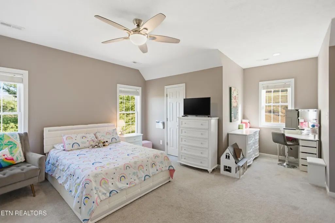
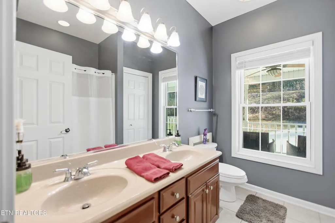
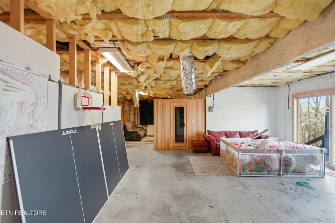
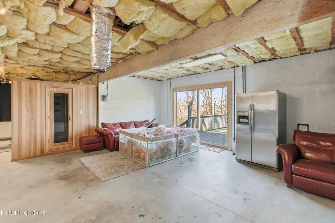
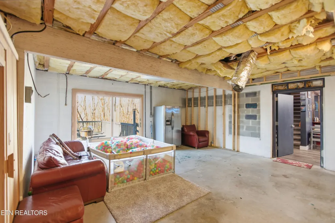
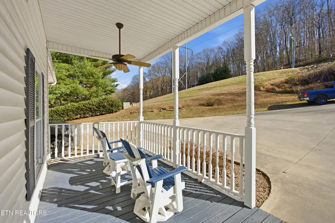
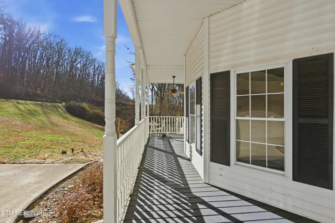
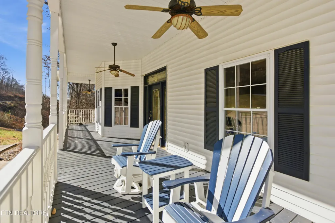
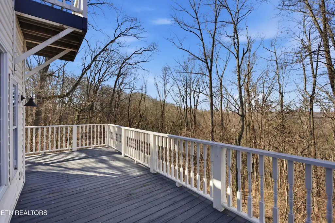
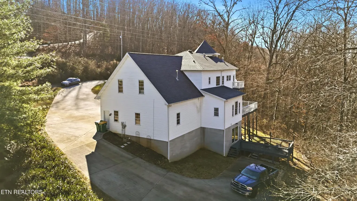
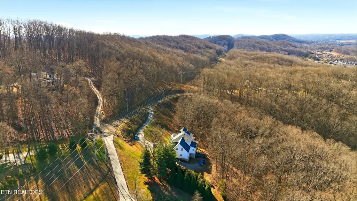
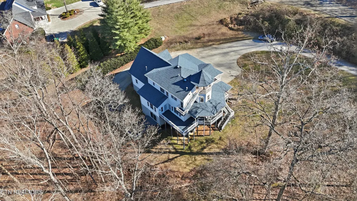
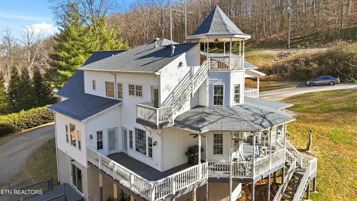
Luxury Mountain Estate on 5.58 Acres | Private, Exclusive, and Breathtaking Welcome to 6715 Arapahoe Lane, a rare luxury retreat tucked away on 5.58 private acres in the heart of Knoxville. This exclusive mountain-view estate offers the perfect blend of privacy, space, and timeless craftsmanship—an exceptional opportunity for those seeking a refined yet serene lifestyle. The main residence features 4 spacious bedrooms, 3 full bathrooms, and 2 half baths, thoughtfully designed for both everyday living and elegant entertaining. Expansive living spaces are filled with natural light and framed by stunning mountain views, creating a seamless connection between indoor comfort and the surrounding natural beauty. One of the home's most striking features is the wrap-around porches, ideal for morning coffee, sunset views, or hosting guests while enjoying the peaceful, secluded setting. The property offers a true sense of escape while remaining conveniently located to city amenities. The partially unfinished basement provides incredible potential, already offering the footprint to become a three-bedroom mother-in-law suite, guest quarters, or short-term rental opportunity, making this home as versatile as it is luxurious. Surrounded by nature, offering unmatched privacy, and designed for those who value space and exclusivity, this one-of-a-kind estate is a rare find. Whether you envision a private family compound, a luxury retreat, or an income-producing opportunity, 6715 Arapahoe Lane delivers limitless possibilities in a truly breathtaking setting.
| Elementary School | Middle School | High School |
|---|---|---|
| Brickey Elementary School | Halls Middle School | Halls High School |
| Price History | |
|---|---|
| 2/9/2026 | Listed $1,499,900 |
| 5/13/2026 | 13$1,299,900 |
| 6/24/2026 | 8$1,199,900 |
General Features
| Sewer | Public Sewer |
|---|---|
| Heating | Central,Natural Gas,Electric |
| Cooling | Central Cooling |
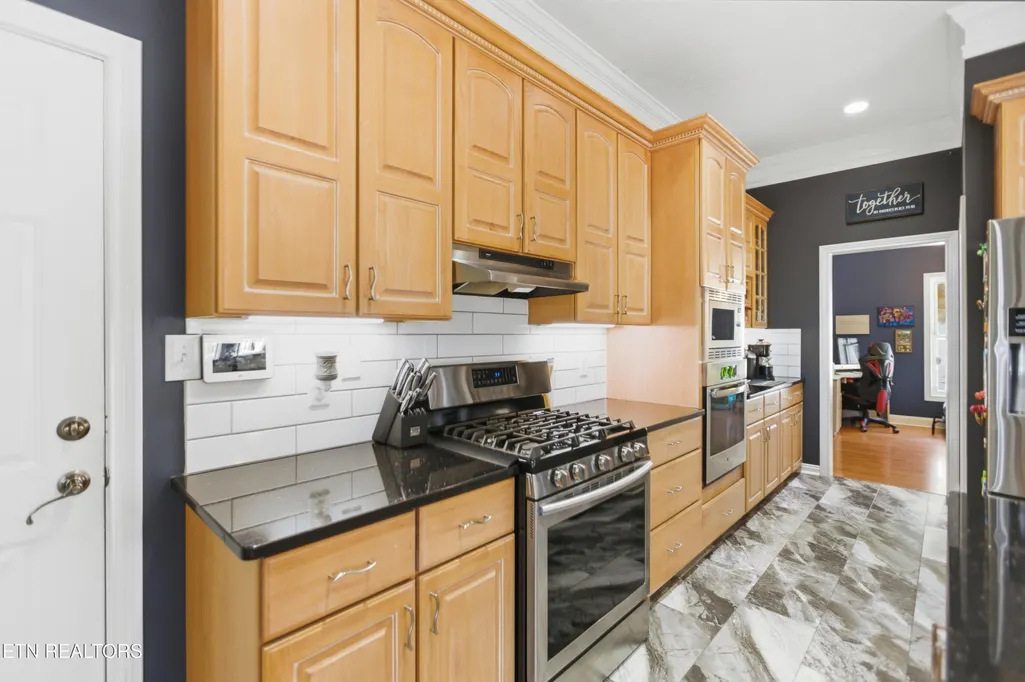
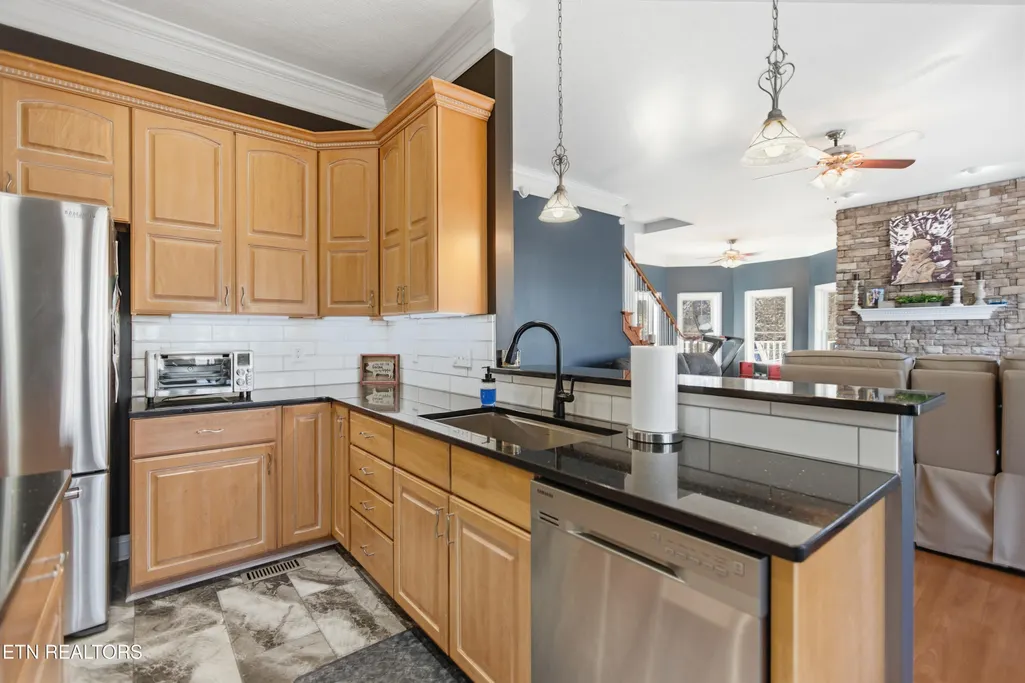
| Appliances | Gas Range,Dishwasher,Disposal,Microwave,Range,Self Cleaning Oven |
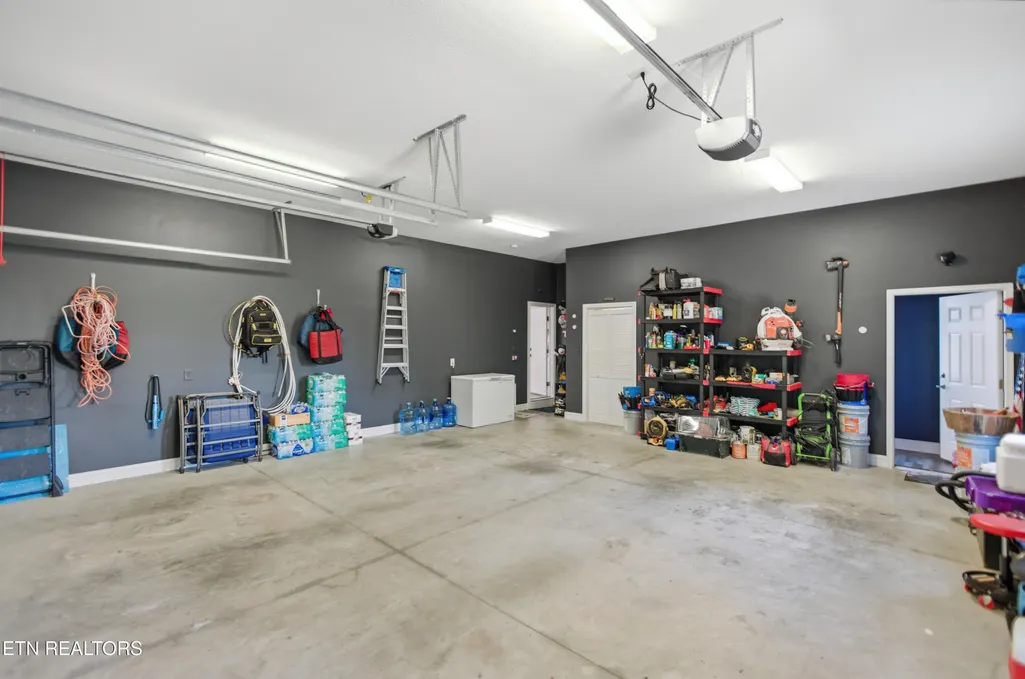
| Garage Spaces | 2 |
| Architectural Style | Victorian,Traditional |
| Security Features | Gated Community,Security Alarm,Smoke Detector |
| Construction Materials | Vinyl Siding,Block |
| Year Built | 2002 |
| View | Mountain View,Country Setting,Wooded |
| Property Subtype | Single Family Residence |
| County | Knox County - 1 |
| Property Type | Single Family |
| Attached Garage | true |
| Subdivision Name | Beaver Ridge |
| Total Rooms | 8 |
| Full Baths | 3 |
| Status | Active |
| Directions | North on Broadway, through Fountain City, L on Cunningham Road past Beaver Brook Country Club & Golf course to Left on Ferndale Road, R on Fielden Dr, L on Reddage Road...turns into Arapahoe Lane at the Gates. -1st home on Left. OR I-75N, take Callahan Rd exit Right, L on Central Ave, R on East Beaver Creek Dr/ turns into Cunningham Rd, R on Ferndale Rd, R on Fiewlden Dr, L on Reddage Rd...turns into Arapahoe Lane at the Gates. 1st home on Left. |
| High School | Halls |
| City | Knoxville |
| MLS Area | Knox County - 1 |
| Lot Size Units | Acres |
| Lot Size Square Feet | 243064.8 |
| Elementary School | Brickey |
| Property Attached Y/N | true |
| Middle/Junior High School | Halls |
| MLS Area Minor | Knox County - 1 |
| Structure Type | 2 Story Basement |
| Standard Status | Active |
| New Financing Cash | true |
| New Financing FHA | true |
| New Financing VA Loan | true |
| New Financing Coventional | true |
| New Financing New Loan | true |
Interior Features
| Interior Amenities | Walk-In Closet(s),Cathedral Ceiling(s),Kitchen Island,Pantry,Eat-in Kitchen |
|---|---|
| Basement | Walkout,Partially Finished,Roughed In |
| Flooring | Other,Laminate,Carpet,Tile |
| Total Fireplaces | 2 |
| Fireplace Features | Brick,Gas Log |
| Basement (Y/N) | true |
| Air Conditioning Y/N | true |
| Heating Y/N | true |
| Window Features | Windows - Storm |
| Fireplace Y/N | true |
| Half Baths | 2 |
| Total Bedrooms | 4 |
| Total Baths | 5 |
| Other_sp_Rooms_co_Great_sp_Room | true |
Exterior Features
| Exterior Amenities | Balcony |
|---|---|
| Parking Features | Garage Door Opener,Attached,Main Level |
| Lot Features | Cul-De-Sac,Private,Wooded,Rolling Slope |
| Water Source | Public |
| Lot Size Area | 5.58 |
| Building Area Total | 4737 |
| Lot Dimensions | 253x301x609xIRR |
| Lot Size Acres | 5.58 |
| Lot Size Source | Tax Records |
| Door Features | Doors - Storm |
Amenities
- Foreclosure
- Views
- Short Sale
- New Construction
- Adult 55+
- Lease To Own
- No HOA Fees
- Furnished
- Primary On Main
- Air Conditioning
- Seller Finance
- Green
- Fixer Upper
- Horse
- Golf
- Fireplace
- Deck
- Garage
- Basement
- Pool
Property vs Single Family Average in 37918
Price
Taxes
Year Built
 The data relating to real estate for sale on this Web Site comes from the IDX Program of the East Tennessee Realtors® Multiple Listing Service. © Copyright 2026 All rights reserved. This information is being provided for the consumers' personal, non-commercial use and may not be used for any purpose other than to identify prospective properties the consumers may be interested in purchasing. This information was updated September 22, 2026 6:34 AM UTC Some properties may subsequently have sold
