
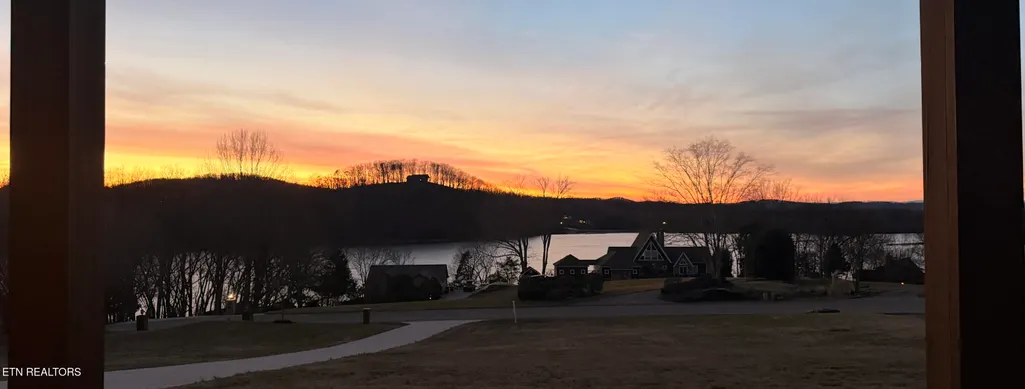
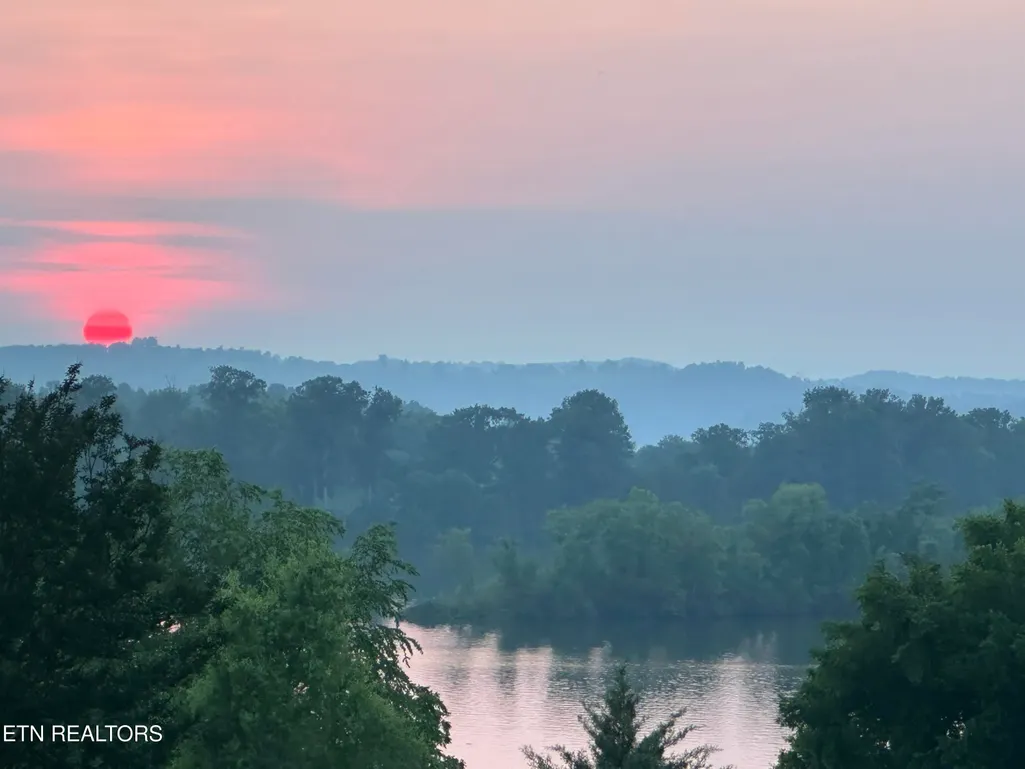
Price Reduction - Water Views

















Address
131 Marble Bluff Drive, Kingston, TN
Price
$ 600,000
Property Attributes
- MLS#1328371
- TypeSingle Family
- Listing Status Active
- CountyRoane
- CityKingston
- AreaRoane County
- NeighborhoodMarble Bluff
- Zip37763
- StyleTraditional
- Year Built2020
- Taxes$ 2678
- Price$ 600,000
- Bedrooms3
- Full Bathrooms2
- Half Bathrooms1
- Sqr Footage2629
- Lot Size1.06 Acres
Data Source:
Knoxville MLS (KAAR)
Property Description
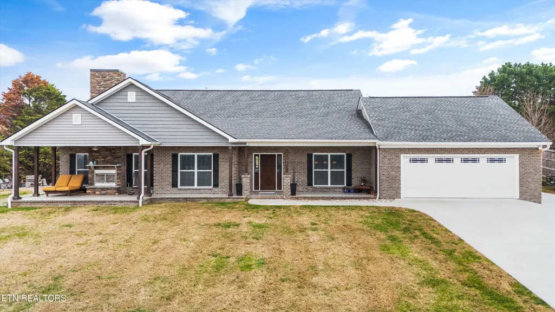
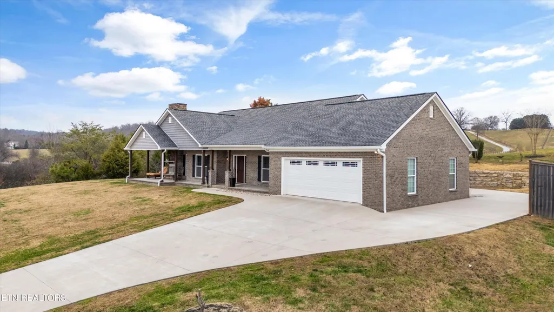
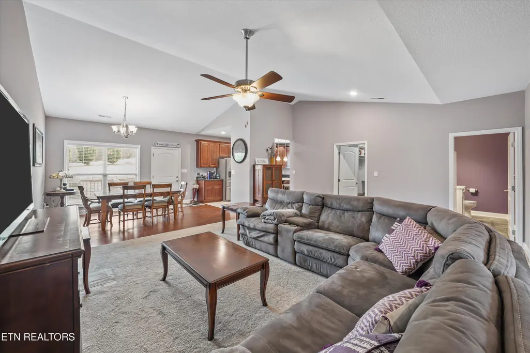
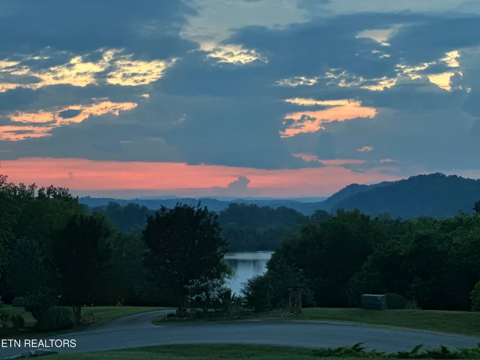
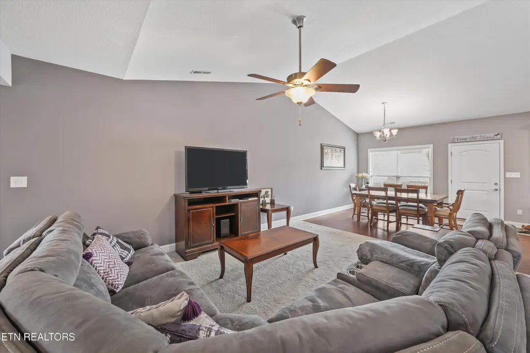
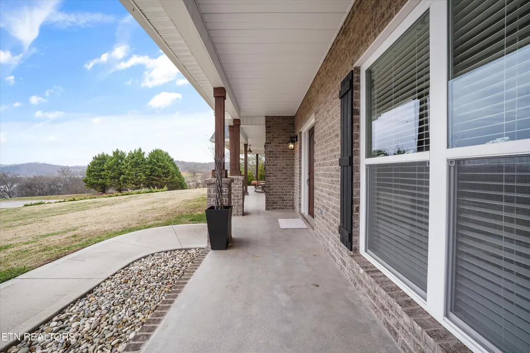
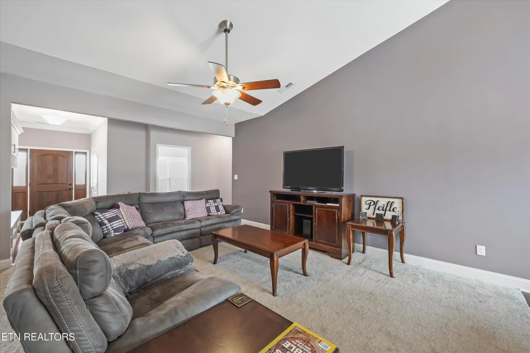
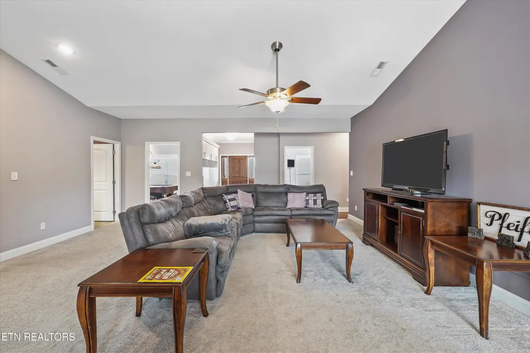
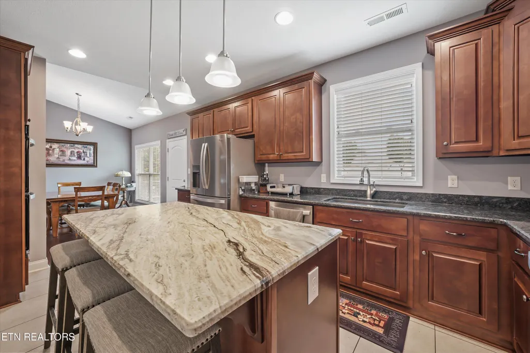
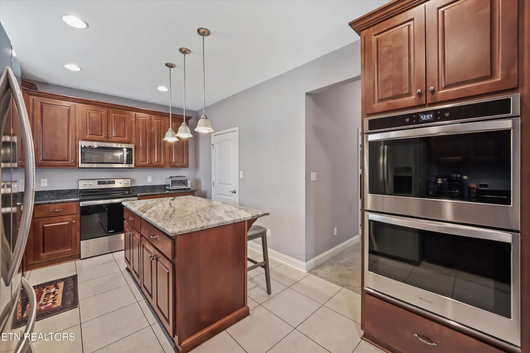
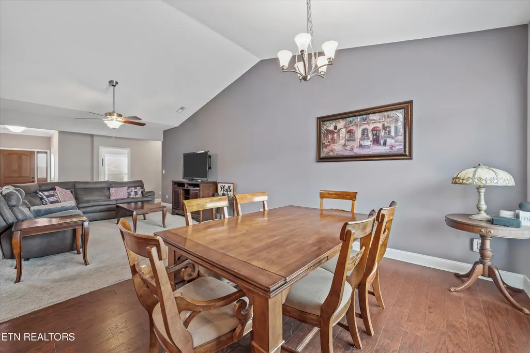
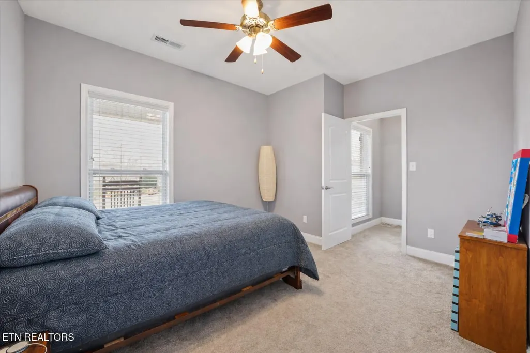
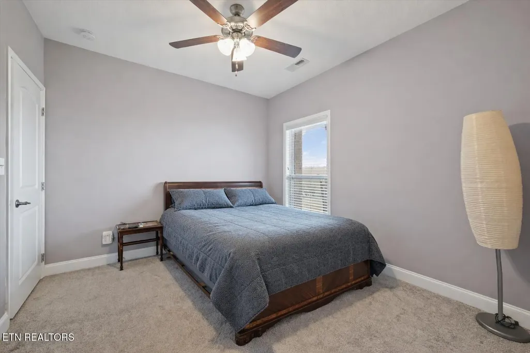
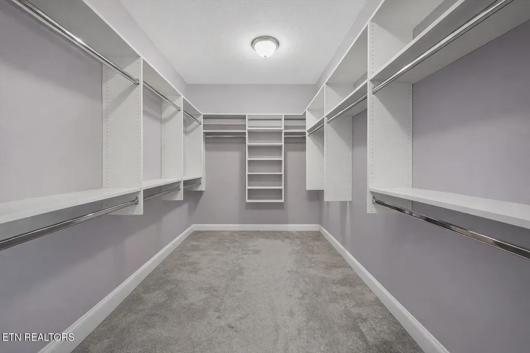
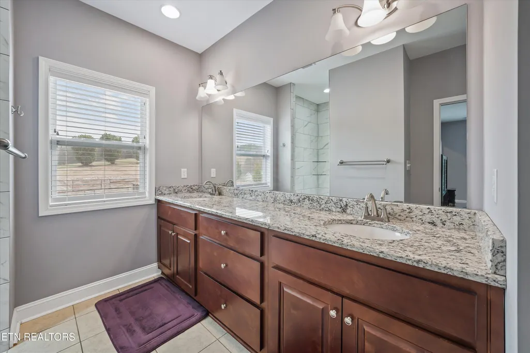
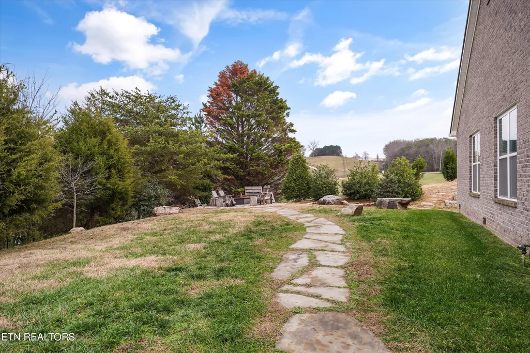
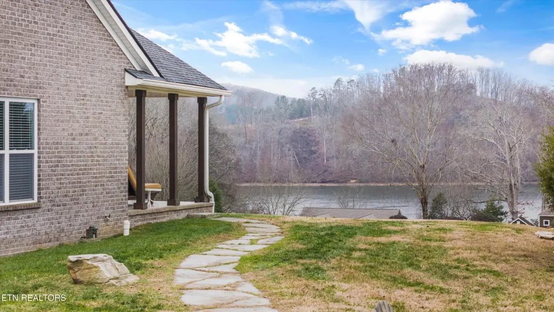
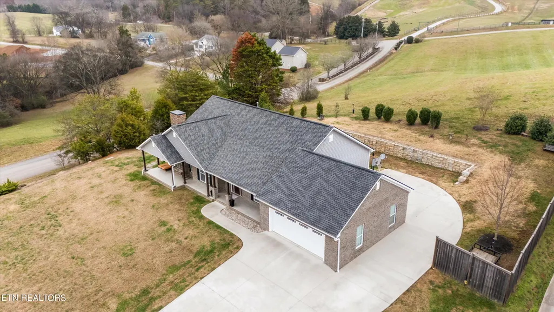
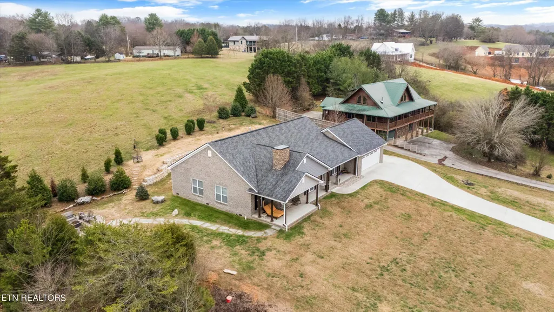
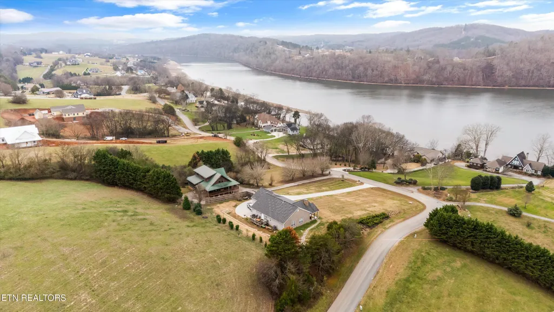
Experience modern comfort and scenic tranquility in this stunning five-year-old, one-level home offering breathtaking lake and mountain views from the front, side, and rear. With approximately 2,629 square feet, this thoughtfully designed residence features an open-concept layout highlighted by soaring cathedral ceilings, creating an inviting atmosphere ideal for both everyday living and entertaining. The home is filled with high-end, functional upgrades throughout, including a dedicated home office, a spacious bonus room, and a gourmet kitchen designed for both beauty and efficiency. The kitchen boasts double wall ovens, a range, an oversized island perfect for baking, abundant cabinetry, a large walk-in pantry with custom shelving, and a low-divide composite sink ideal for handling large cookware with ease. The primary suite, located on the main level, serves as a true retreat with a spa-inspired bathroom featuring three independently controlled shower heads and a built-in bench. The suite also has an expansive walk-in closet. Custom shelving is found in every closet, complemented by generous storage throughout the home and attic space. Outdoor living is equally impressive. Enjoy year-round relaxation on the covered porch with fireplace, perfectly positioned to take in sweeping lake and mountain views in all seasons. A second outdoor living area features a side firepit, offering a peaceful, Colorado-like setting. The back deck overlooks rolling countryside where horses and wildlife are often seen, adding to the serene, private atmosphere. Additional highlights include an oversized insulated garage, a wraparound driveway with access to the rear deck, a spacious mudroom/laundry area, and a quiet neighborhood setting that blends natural beauty with modern convenience. For primary residential only, receive 1% rate reduction for 12 months when using seller's preferred lender at no cost to the buyer.. This exceptional Kingston property offers a rare combination of single-level living, thoughtful design, and spectacular views, schedule your private showing today.
| Elementary School | Middle School | High School |
|---|---|---|
| Kingston Elementary School | Cherokee Middle School | Roane County High School |
| Price History | |
|---|---|
| 2/10/2026 | Listed $685,000 |
| 4/6/2026 | 1$674,999 |
| 4/27/2026 | 4$650,000 |
| 7/6/2026 | 4$623,000 |
| 9/1/2026 | 4$600,000 |
General Features
| Sewer | Public Sewer |
|---|---|
| Heating | Central,Propane |
| Cooling | Central Cooling,Ceiling Fan(s) |
| Appliances | Dishwasher,Microwave,Range |
| Garage Spaces | 2 |
| Architectural Style | Traditional |
| Construction Materials | Vinyl Siding,Brick |
| Year Built | 2020 |
| View | Country Setting,Lake |
| Property Subtype | Single Family Residence |
| County | Roane County - 31 |
| Property Type | Single Family |
| Attached Garage | true |
| Subdivision Name | Marble Bluff |
| Total Rooms | 8 |
| Full Baths | 2 |
| Status | Active |
| Directions | From I-40, take Exit 352 for TN-58 toward Kingston. Turn left onto TN-58 S and continue approximately 5 miles. Turn right onto Marble Bluff Drive. Follow Marble Bluff Drive to the property; home will be on the right. |
| High School | Roane County |
| City | Kingston |
| MLS Area | Roane County - 31 |
| Lot Size Units | Acres |
| Lot Size Square Feet | 46173.6 |
| Elementary School | Kingston |
| Property Attached Y/N | false |
| Middle/Junior High School | Cherokee |
| MLS Area Minor | Roane County - 31 |
| Structure Type | Ranch |
| Standard Status | Active |
| New Financing Cash | true |
| New Financing FHA | true |
| New Financing Coventional | true |
| New Financing New Loan | true |
Interior Features
| Interior Amenities | Walk-In Closet(s),Cathedral Ceiling(s),Pantry |
|---|---|
| Basement | Crawl Space |
| Flooring | Carpet,Hardwood |
| Total Fireplaces | 1 |
| Fireplace Features | Gas Log |
| Basement (Y/N) | false |
| Air Conditioning Y/N | true |
| Heating Y/N | true |
| Fireplace Y/N | true |
| Half Baths | 1 |
| Total Bedrooms | 3 |
| Total Baths | 3 |
Exterior Features
| Exterior Amenities | Windows - Vinyl |
|---|---|
| Parking Features | Attached |
| Lot Features | Private,Rolling Slope |
| Water Source | Public |
| Lot Size Area | 1.06 |
| Building Area Total | 2629 |
| Lot Dimensions | 176.59 X 291.66 IRR |
| Lot Size Acres | 1.06 |
| Lot Size Source | Owner |
| Door Features | Doors - Storm |
Amenities
- Foreclosure
- Views
- Short Sale
- New Construction
- Adult 55+
- Lease To Own
- No HOA Fees
- Furnished
- Primary On Main
- Air Conditioning
- Seller Finance
- Green
- Fixer Upper
- Horse
- Golf
- Fireplace
- Deck
- Garage
- Basement
- Pool
Property vs Single Family Average in 37763
Price
Taxes
Year Built
 The data relating to real estate for sale on this Web Site comes from the IDX Program of the East Tennessee Realtors® Multiple Listing Service. © Copyright 2026 All rights reserved. This information is being provided for the consumers' personal, non-commercial use and may not be used for any purpose other than to identify prospective properties the consumers may be interested in purchasing. This information was updated September 22, 2026 6:34 AM UTC Some properties may subsequently have sold
