
Price Reduction - Views









Address
12927 Meadow Pointe Lane, Knoxville, TN
Price
$ 649,900
Property Attributes
- MLS#1331357
- TypeSingle Family
- Listing Status Active
- CountyKnox
- CityKnoxville
- AreaKnox County
- NeighborhoodRockwell Farm
- Zip37934
- StyleTraditional
- Year Built2004
- Taxes$ 1560
- Price$ 649,900
- Bedrooms5
- Full Bathrooms4
- Half Bathrooms1
- Sqr Footage3195
- Lot Size0.25 Acres
Data Source:
Knoxville MLS (KAAR)
Property Description
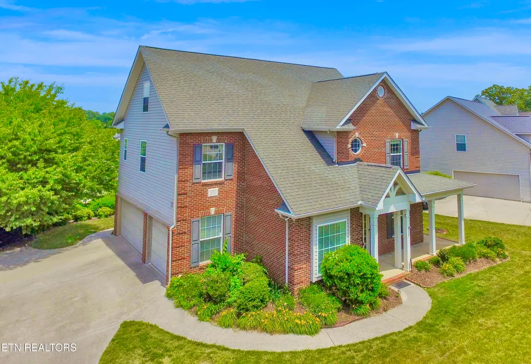
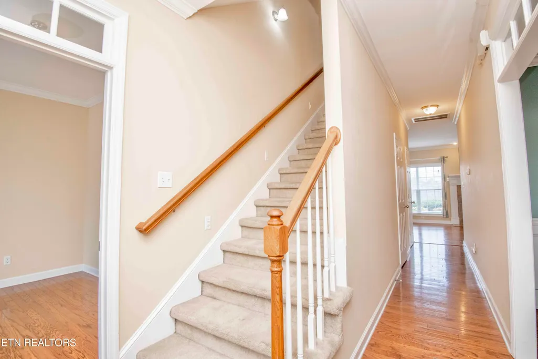
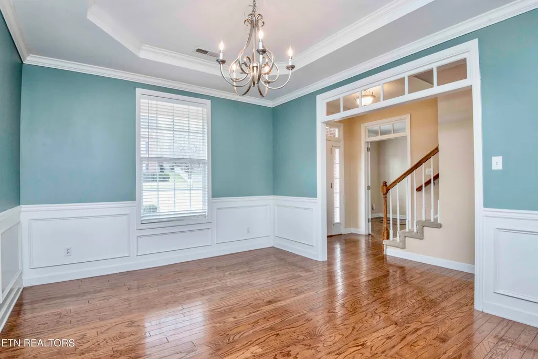
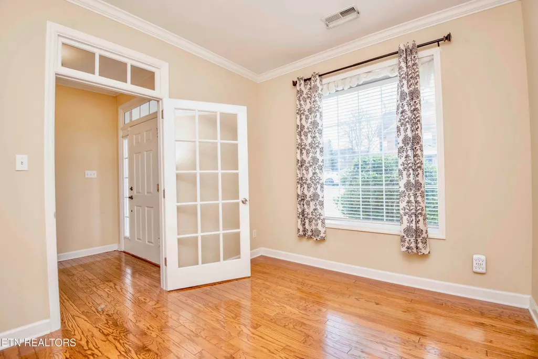
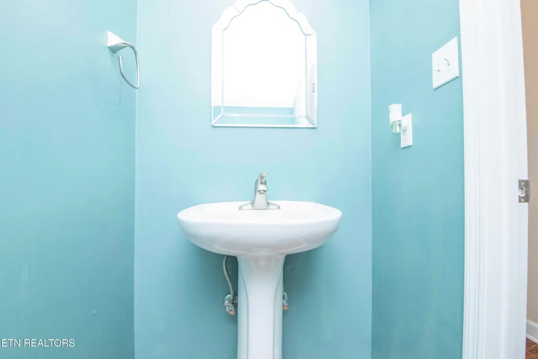
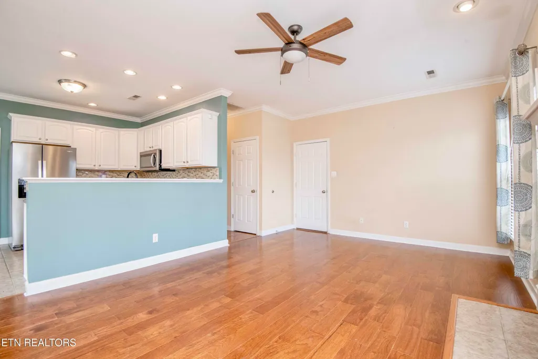
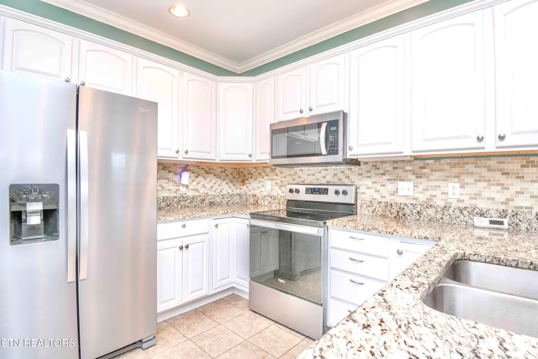
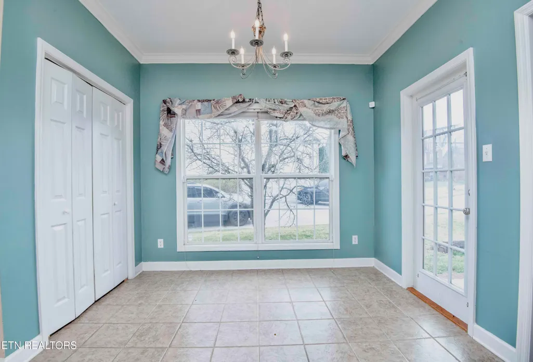
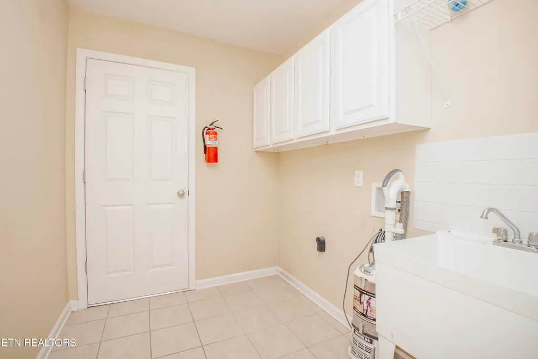
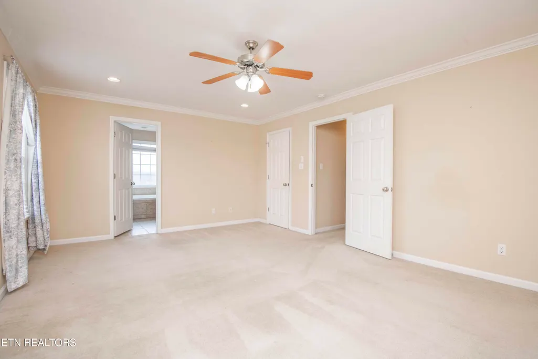
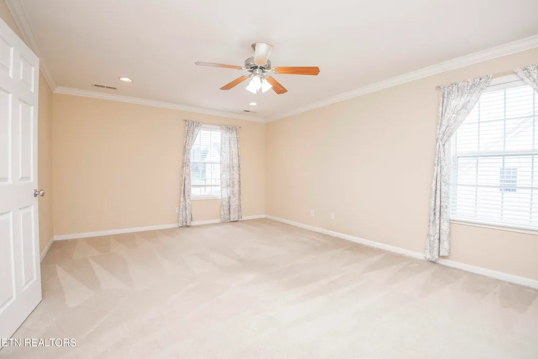
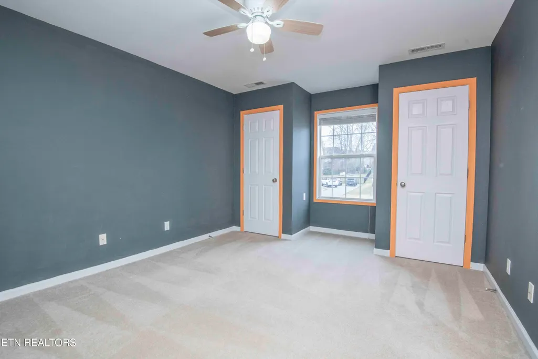
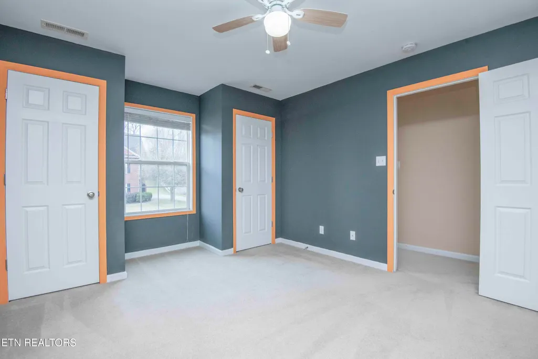
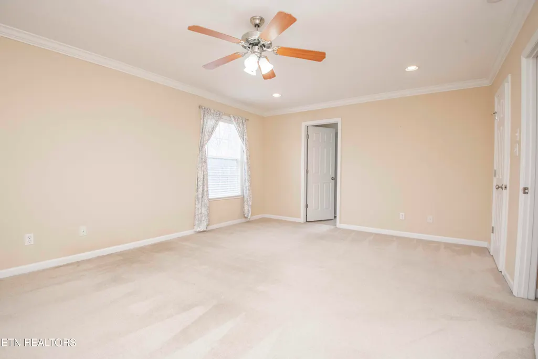
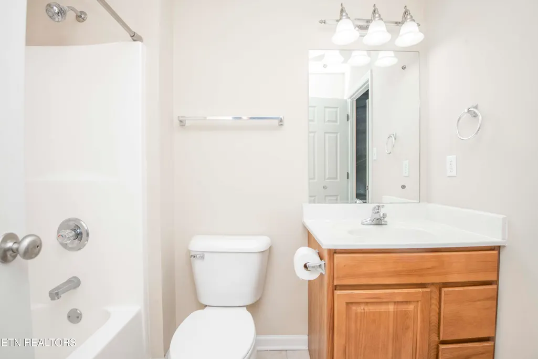
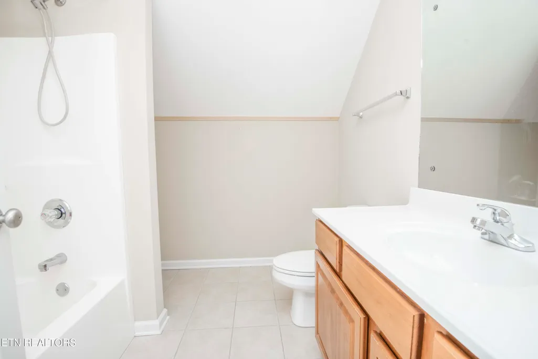
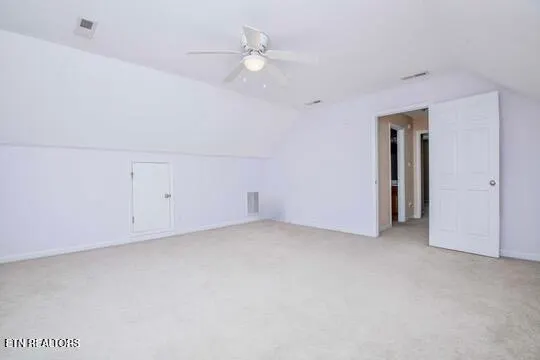
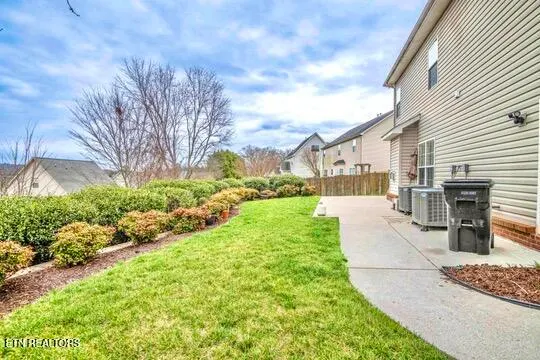
Fantastic neighborhood, minutes from shops, restaurants and the interstate, yet still private, with feeling and peaceful views. This is a 5-bedroom, 4.5-bath home with a 3-car garage in 2 bay doors. THE MAIN LEVEL has an open concept kitchen, family room, eat-in kitchen, formal dining room, and a main floor den/office. THE SECOND FLOOR has the master bedroom with a walk-in closet, and a large master bath. This same floor has Bedrooms 2, 3, and 4 with a laundry room/utility, and 2 additional bathrooms. A large, insulated storage is also on the second floor. THE THIRD FLOOR has a large bonus room with another large bathroom and an additional 5th bedroom. A large storage room is also on the 3rd floor, which is climate-controlled with A/C and Heat vents. This community boasts a greenway with multiple trails winding around, and throughout the community, with wooded areas on the trails where you can view wildlife and pick your own wild blackberries and raspberries during certain times of the year, if you beat the birds to them in the morning. The community clubhouse and pool, with the low-cost HOA, hosts events such as food trucks during the summer, fall festivals, and Easter egg hunts for the kids along with other activities. COUNTY ONLY TAXES!! Please ask your realtor about the disclosures to see the seller's excellent maintenance and upgrade records. Roof replaced in 2012. HVAC is 3 years old. The current owner said the hardest part of leaving was the wonderful neighbors he left behind, along with all of what this wonderful community has to offer families.
| Elementary School | Middle School | High School |
|---|---|---|
| Farragut Primary Elementary School | Farragut Middle School | Farragut High School |
| Price History | |
|---|---|
| 3/4/2026 | Listed $699,900 |
| 3/18/2026 | 1$689,900 |
| 5/29/2026 | 1$684,900 |
| 6/11/2026 | Listed $682,900 |
| 6/20/2026 | Listed $679,900 |
| 7/1/2026 | 1$669,900 |
| 7/11/2026 | 1$665,900 |
| 7/18/2026 | Listed $663,900 |
| 7/28/2026 | Listed $662,000 |
| 8/6/2026 | Listed $659,000 |
| 8/17/2026 | Listed $657,500 |
| 8/31/2026 | Listed $654,900 |
| 9/14/2026 | 1$649,900 |
General Features
| Sewer | Public Sewer |
|---|---|
| Heating | Central,Natural Gas |
| Cooling | Central Cooling |
| Utilities | Cable Available (TV Only) |
| Appliances | Dishwasher,Microwave,Range,Refrigerator,Self Cleaning Oven |
| HOA Fee | 325 |
| Garage Spaces | 3 |
| Association Fee Includes | All Amenities |
| Architectural Style | Traditional |
| Security Features | Security Alarm,Smoke Detector |
| Construction Materials | Vinyl Siding,Brick |
| Year Built | 2004 |
| View | Country Setting,Seasonal Mountain,City |
| Property Subtype | Single Family Residence |
| Assoc Fee Paid Per | Yearly |
| County | Knox County - 1 |
| Property Type | Single Family |
| Association Amenities | Swimming Pool,Club House |
| HOA | true |
| Attached Garage | true |
| Subdivision Name | Rockwell Farm |
| Total Rooms | 9 |
| Full Baths | 4 |
| Status | Active |
| Directions | from Downtown KNOXVILLE, I-40 W toward Nashville. Take Exite 369 to Watt Rd, Turn left onto Old Stage Rd. Turn left onto Rockwell Farm Ln. Turn right onto Meadow Pointe Ln. ARRIVE AT house on the Right Side |
| High School | Farragut |
| City | Knoxville |
| MLS Area | Knox County - 1 |
| Lot Size Units | Acres |
| Lot Size Square Feet | 11618.75 |
| Elementary School | Farragut Primary |
| Property Attached Y/N | false |
| Middle/Junior High School | Farragut |
| MLS Area Minor | Knox County - 1 |
| Structure Type | 3 Story |
| Standard Status | Active |
| New Financing Cash | true |
| New Financing FHA | true |
| New Financing VA Loan | true |
| New Financing Coventional | true |
| New Financing New Loan | true |
Interior Features
| Interior Amenities | Walk-In Closet(s),Pantry,Eat-in Kitchen |
|---|---|
| Basement | Slab |
| Flooring | Carpet,Hardwood,Tile |
| Total Fireplaces | 1 |
| Fireplace Features | Gas Log |
| Basement (Y/N) | false |
| Air Conditioning Y/N | true |
| Heating Y/N | true |
| Fireplace Y/N | true |
| Half Baths | 1 |
| Total Bedrooms | 5 |
| Total Baths | 5 |
| Other_sp_Rooms_co_Family_sp_Room | true |
| Other_sp_Rooms_co_Great_sp_Room | true |
Exterior Features
| Exterior Amenities | Windows - Vinyl |
|---|---|
| Parking Features | Garage Faces Side,Off-Street Parking,Garage Door Opener,Attached,Main Level |
| Lot Features | Irregular Lot,Level,Rolling Slope |
| Water Source | Public |
| Lot Size Area | 0.25 |
| Building Area Total | 3195 |
| Lot Dimensions | 92.95 X 125 X IRR |
| Lot Size Acres | 0.25 |
| Lot Size Source | Tax Records |
Amenities
- Foreclosure
- Views
- Short Sale
- New Construction
- Adult 55+
- Lease To Own
- No HOA Fees
- Furnished
- Primary On Main
- Air Conditioning
- Seller Finance
- Green
- Fixer Upper
- Horse
- Golf
- Fireplace
- Deck
- Garage
- Basement
- Pool
Property vs Single Family Average in 37934
Price
Taxes
Year Built
 The data relating to real estate for sale on this Web Site comes from the IDX Program of the East Tennessee Realtors® Multiple Listing Service. © Copyright 2026 All rights reserved. This information is being provided for the consumers' personal, non-commercial use and may not be used for any purpose other than to identify prospective properties the consumers may be interested in purchasing. This information was updated September 22, 2026 6:34 AM UTC Some properties may subsequently have sold
