
Open House Fri, Sep 25th 02:00 PM - 04:00 PM - Price Reduction - Views
















Address
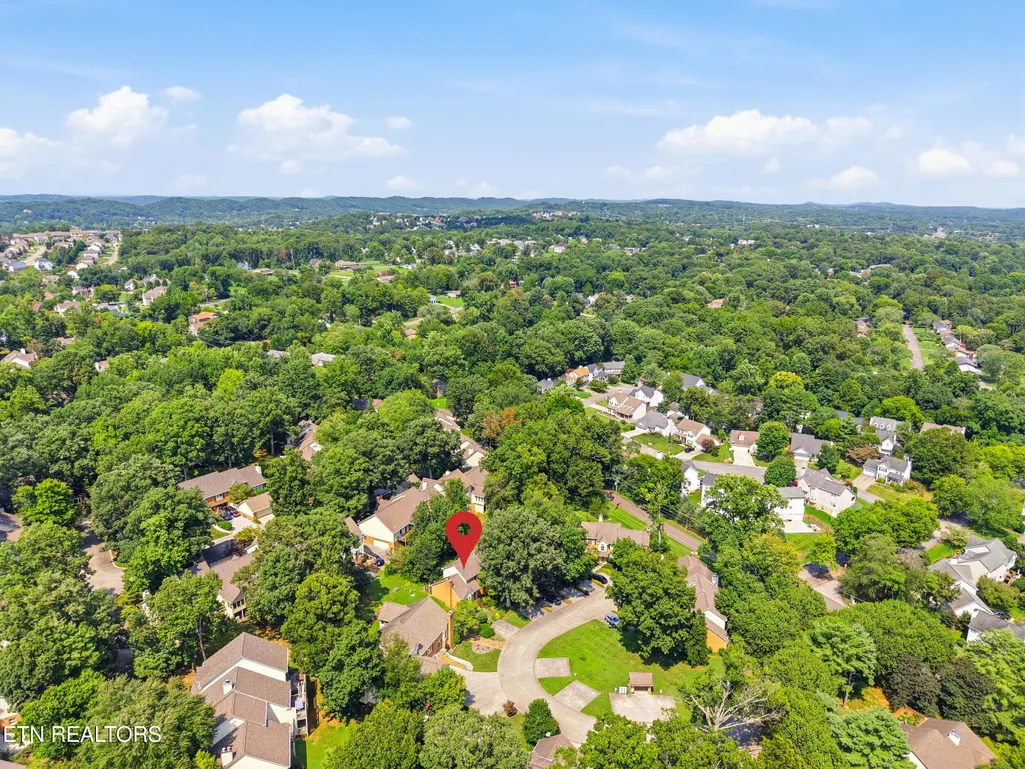
915 Miles Court, Knoxville, TN
Price
$ 315,000
Property Attributes
- MLS#1336636
- TypeSingle Family
- Listing Status Active
- CountyKnox
- CityKnoxville
- AreaKnox County
- NeighborhoodGreywood Crossing Unit 2
- Zip37923
- StyleTraditional
- Year Built1985
- Taxes$ 809
- Price$ 315,000
- Bedrooms3
- Full Bathrooms2
- Half Bathrooms0
- Sqr Footage1579
- Lot Size0.03 Acres
Data Source:
Knoxville MLS (KAAR)
Property Description
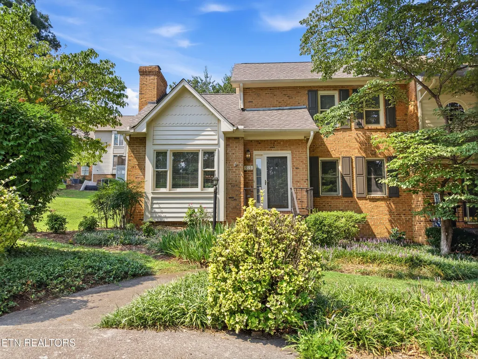
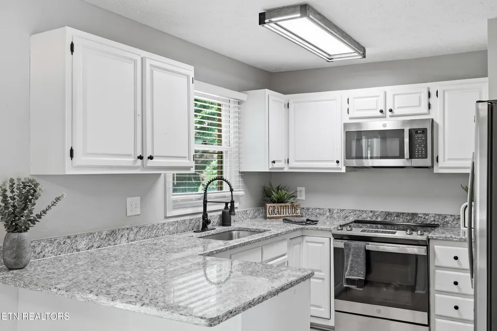
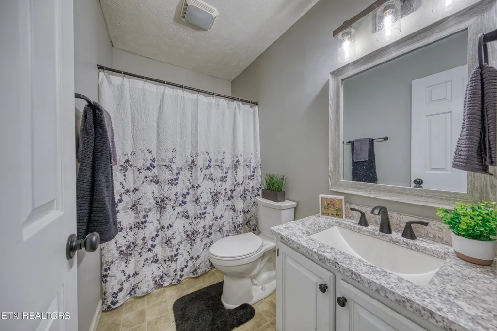
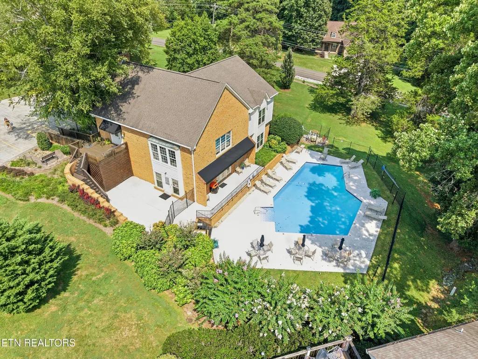
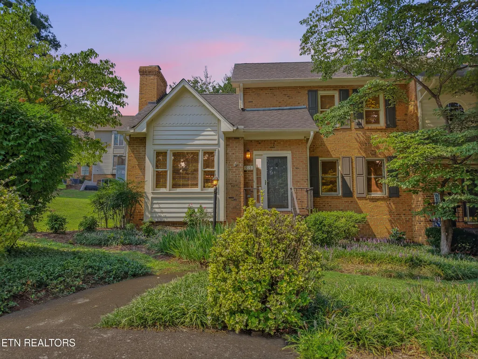
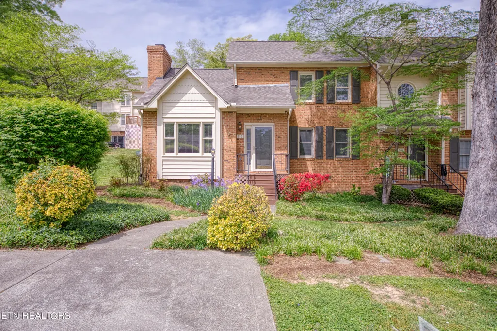
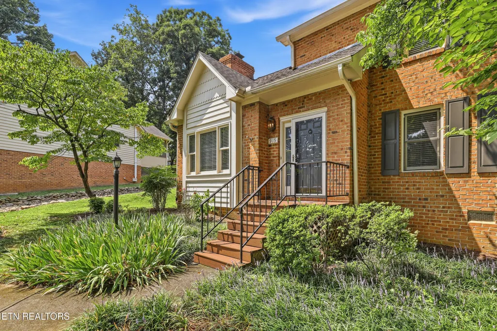
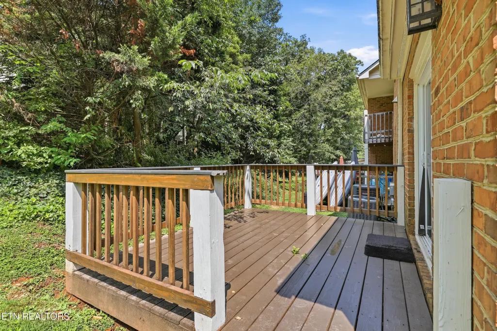
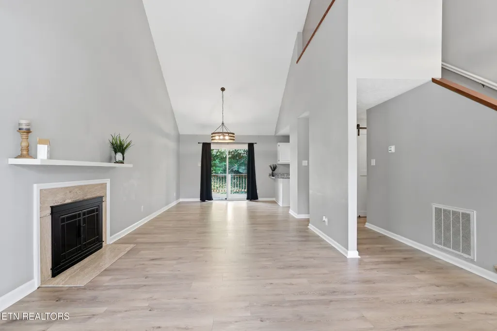
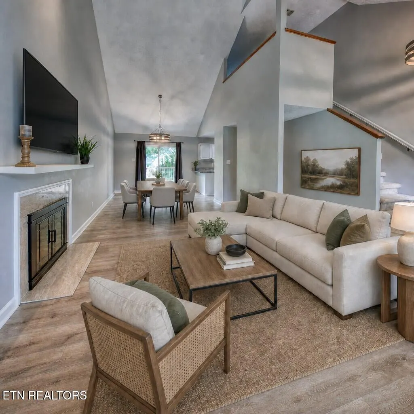
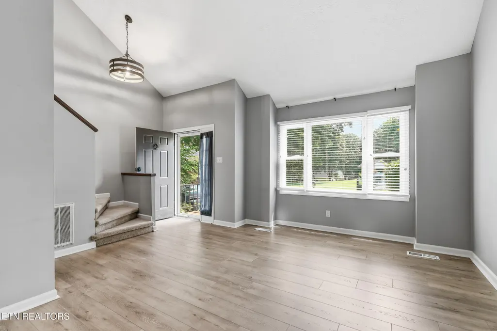
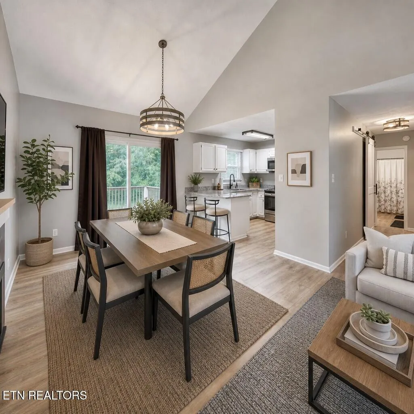
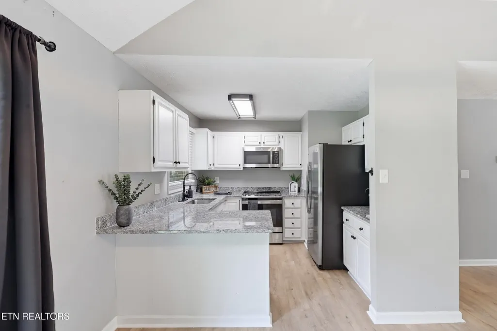
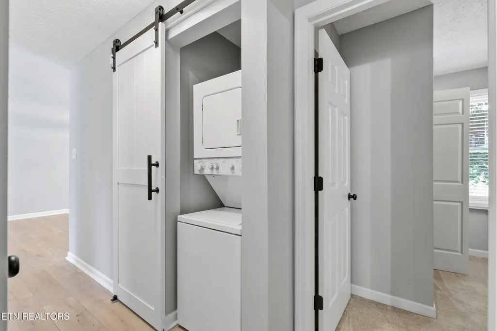
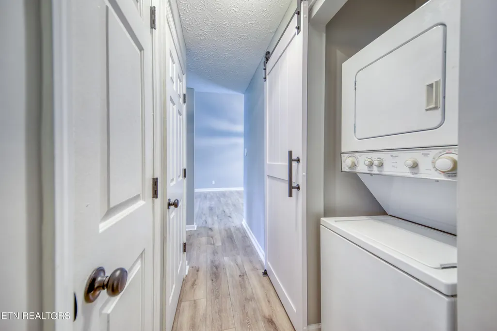
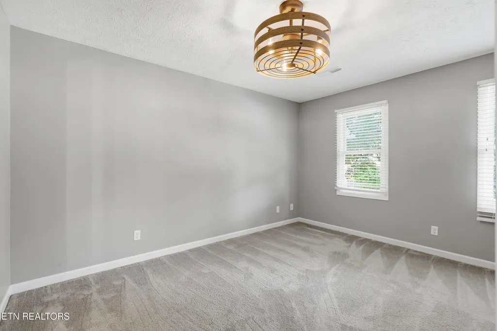
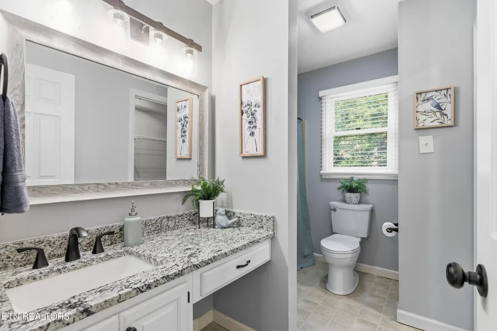
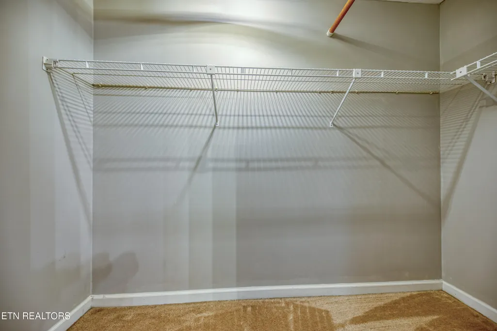
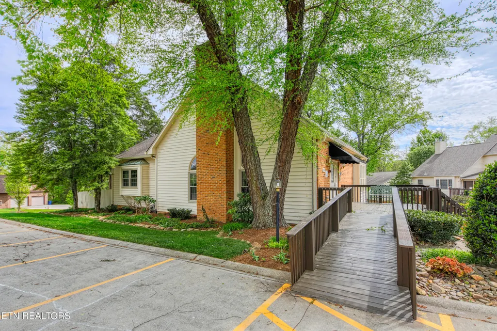
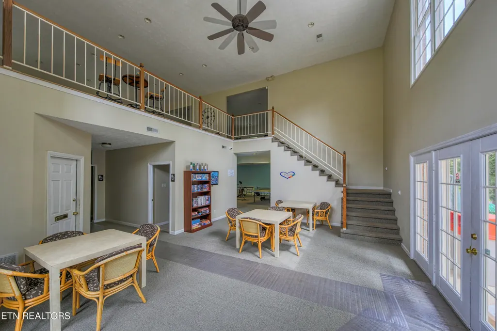
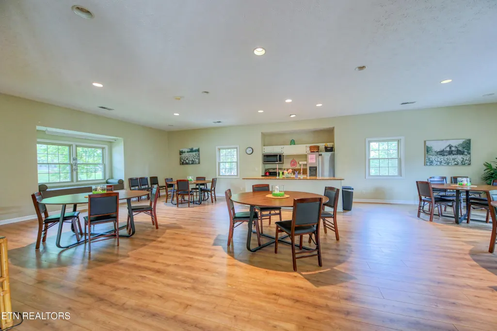
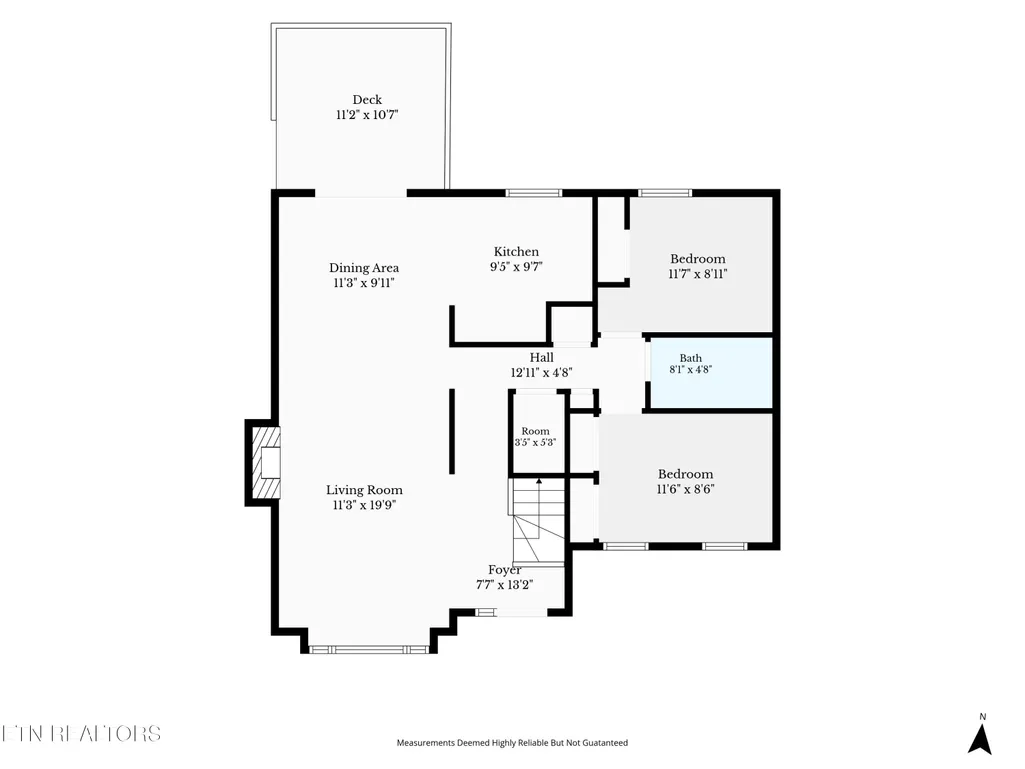
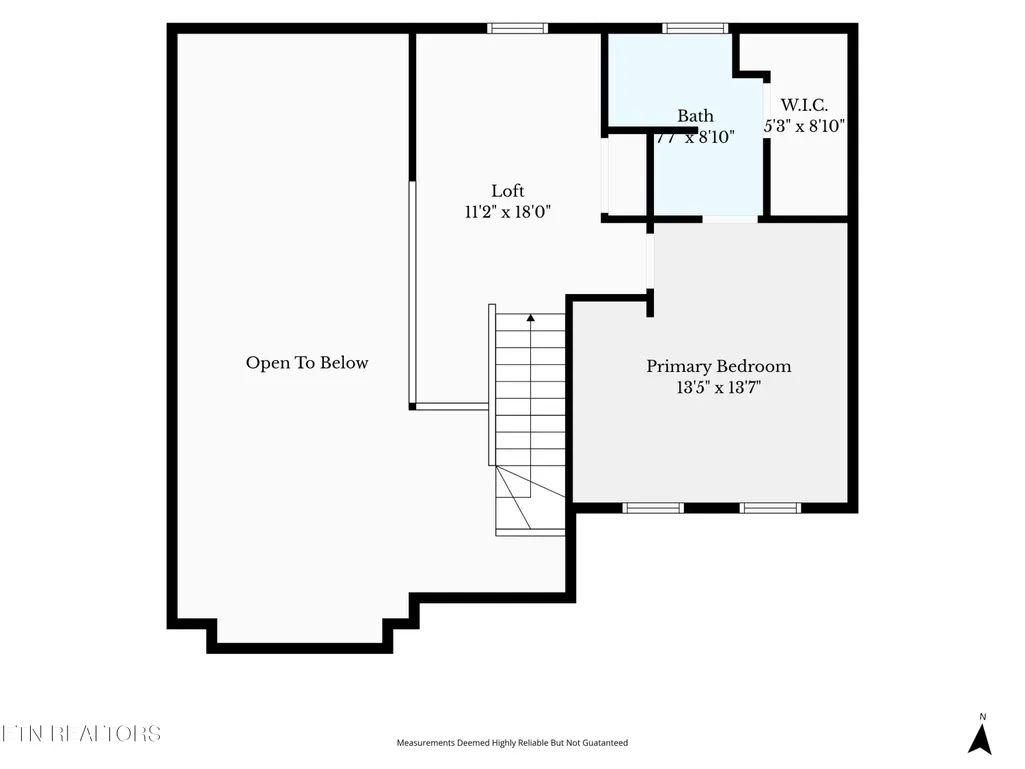
✨ PRICE IMPROVEMENT -- NOW OFFERED AT $315000! ✨ Welcome Home to Effortless West Knoxville Living! Now offered at $315000, this beautifully updated townhome in the desirable Greywood Crossing community combines modern style, generous living space, great amenities, and the convenience of low-maintenance living in a prime West Knoxville location. Step inside to soaring vaulted ceilings, abundant natural light, and an open floor plan that makes the home feel bright and inviting. Brand-new luxury vinyl plank flooring, along with repaired subflooring, gives the interior a fresh, updated look. The refreshed kitchen features granite countertops, crisp white cabinetry, stainless steel appliances, and a convenient breakfast bar overlooking the dining and living areas. Cozy up around the fireplace or step through the newer sliding glass door onto the private deck--perfect for morning coffee, grilling, or relaxing at the end of the day. Upstairs, you'll find a spacious loft offering flexible additional living space. The generously sized primary bedroom features abundant natural light, ample closet space, and a spacious private bath. Additional updates include modern bathroom fixtures, a newly installed barn door enclosing the laundry area designed for a standard stackable washer and dryer, and dual HVAC units for year-round comfort. Enjoy the benefits of the Greywood Crossing HOA, which includes professional landscaping, exterior maintenance, community pool, clubhouse, fitness center, and common-area maintenance. Two assigned parking spaces are also included. Located just minutes from shopping, dining, parks, medical facilities, and convenient access to I-40, this home puts the best of West Knoxville within easy reach. At the NEW PRICE of $319,900, this updated, low-maintenance West Knoxville townhome deserves another look! Schedule your private showing today. Property is being sold as-is.
| Elementary School | Middle School | High School |
|---|---|---|
| Cedar Bluff Primary Elementary School | Cedar Bluff Middle School | Hardin Valley Academy High School |
| Price History | |
|---|---|
| 4/14/2026 | Listed $330,000 |
| 6/18/2026 | 3$340,000 |
| 8/13/2026 | 3$330,000 |
| 8/21/2026 | 3$319,900 |
| 9/2/2026 | 2$315,000 |
General Features
| Sewer | Public Sewer |
|---|---|
| Heating | Central,Forced Air,Heat Pump,Electric |
| Cooling | Central Cooling |
| Appliances | Dishwasher,Dryer,Microwave,Range,Refrigerator,Washer |
| HOA Fee | 239 |
| Association Fee Includes | Building Exterior,Grounds Maintenance |
| Architectural Style | Traditional |
| Security Features | Smoke Detector |
| Construction Materials | Vinyl Siding,Brick |
| Year Built | 1985 |
| View | Country Setting |
| Property Subtype | Single Family Residence |
| Assoc Fee Paid Per | Monthly |
| County | Knox County - 1 |
| Property Type | Single Family |
| Association Amenities | Swimming Pool,Club House,Recreation Facilities |
| HOA | true |
| Attached Garage | false |
| Subdivision Name | Greywood Crossing Unit 2 |
| Total Rooms | 6 |
| Full Baths | 2 |
| Status | Active |
| Directions | Dutchtown Rd to Bob Kirby Rd to Mccormick Pl to Miles Ct. Sign on Property |
| High School | Hardin Valley Academy |
| City | Knoxville |
| MLS Area | Knox County - 1 |
| Lot Size Units | Acres |
| Lot Size Square Feet | 1306.8 |
| Elementary School | Cedar Bluff Primary |
| Property Attached Y/N | true |
| Middle/Junior High School | Cedar Bluff |
| MLS Area Minor | Knox County - 1 |
| Virtual Tour | https://www.zillow.com/view-imx/2a3962e0-94d3-4ace-80a4-a71415827f23?setAttribution=mls&wl=true&initialViewType=pano&utm_source=dashboard |
| Structure Type | 1 1/2 Story |
| Standard Status | Active |
| New Financing Cash | true |
| New Financing FHA | true |
| New Financing VA Loan | true |
| New Financing Coventional | true |
| New Financing New Loan | true |
Interior Features
| Interior Amenities | Walk-In Closet(s),Cathedral Ceiling(s) |
|---|---|
| Basement | Crawl Space |
| Flooring | Carpet,Vinyl |
| Total Fireplaces | 1 |
| Fireplace Features | Wood Burning |
| Basement (Y/N) | false |
| Air Conditioning Y/N | true |
| Heating Y/N | true |
| Window Features | Windows - Insulated |
| Fireplace Y/N | true |
| Total Bedrooms | 3 |
| Total Baths | 2 |
| Other_sp_Rooms_co_Great_sp_Room | true |
Exterior Features
| Exterior Amenities | Windows - Vinyl,Prof Landscaped |
|---|---|
| Parking Features | Off-Street Parking |
| Lot Features | Level |
| Water Source | Public |
| Lot Size Area | 0.03 |
| Building Area Total | 1579 |
| Lot Dimensions | 40x36 |
| Lot Size Acres | 0.03 |
| Lot Size Source | Tax Records |
Amenities
- Foreclosure
- Views
- Short Sale
- New Construction
- Adult 55+
- Lease To Own
- No HOA Fees
- Furnished
- Primary On Main
- Air Conditioning
- Seller Finance
- Green
- Fixer Upper
- Horse
- Golf
- Fireplace
- Deck
- Garage
- Basement
- Pool
Property vs Single Family Average in 37923
Price
Taxes
Year Built
 The data relating to real estate for sale on this Web Site comes from the IDX Program of the East Tennessee Realtors® Multiple Listing Service. © Copyright 2026 All rights reserved. This information is being provided for the consumers' personal, non-commercial use and may not be used for any purpose other than to identify prospective properties the consumers may be interested in purchasing. This information was updated September 22, 2026 6:34 AM UTC Some properties may subsequently have sold
