
Views - Primary on Main






Address
2212 Byington Solway Rd, Knoxville, TN
Price
$ 359,900
Property Attributes
- MLS#1342108
- TypeSingle Family
- Listing Status Pending - Continue to Show
- CountyKnox
- CityKnoxville
- AreaKnox County
- NeighborhoodW D Jones 5Th
- Zip37931
- StyleTraditional
- Year Built1951
- Taxes$ 674
- Price$ 359,900
- Bedrooms3
- Full Bathrooms2
- Half Bathrooms0
- Sqr Footage1900
- Lot Size0.49 Acres
Data Source:
Knoxville MLS (KAAR)
Property Description
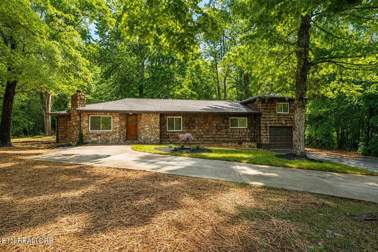
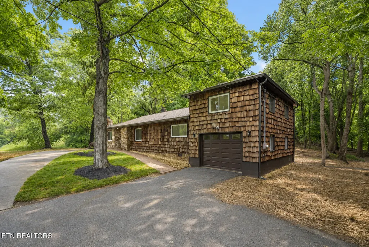
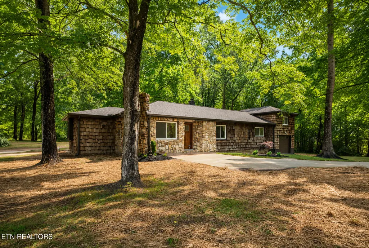
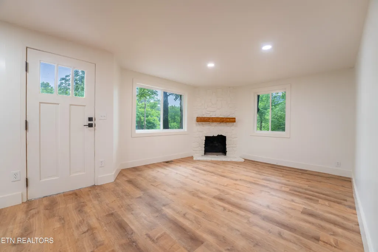
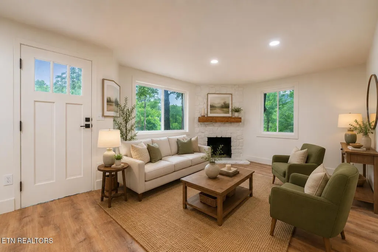
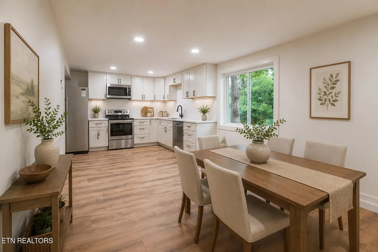
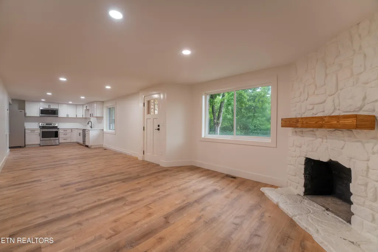
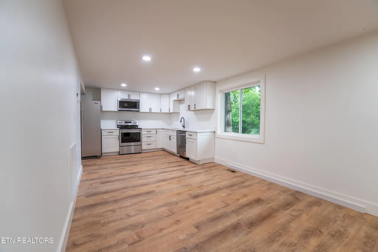
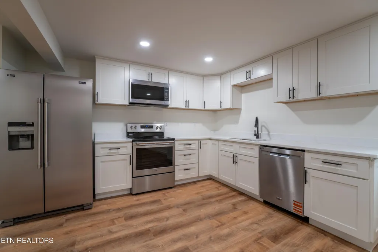
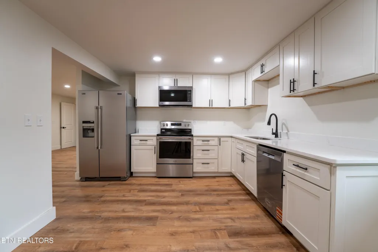
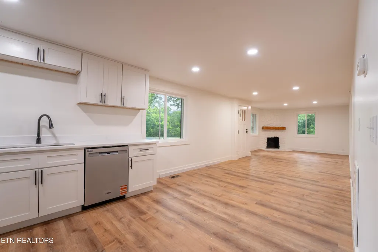
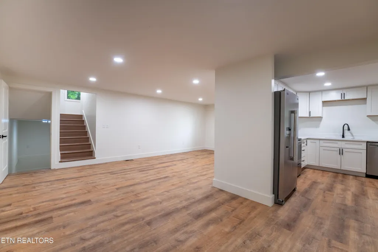
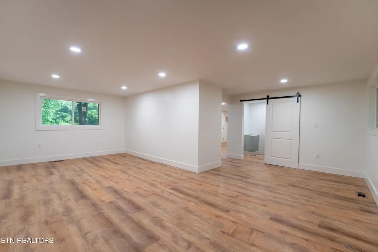
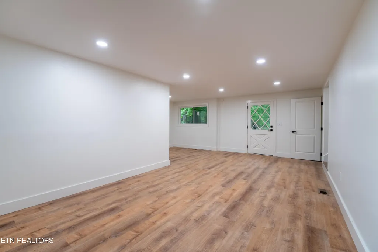
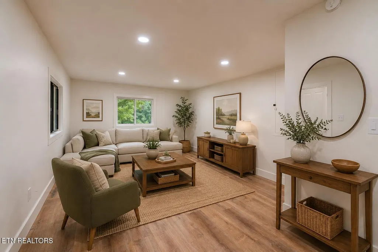
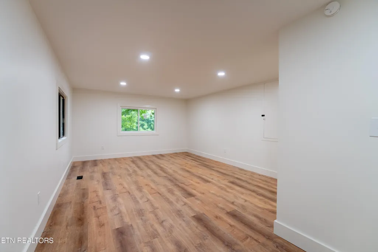
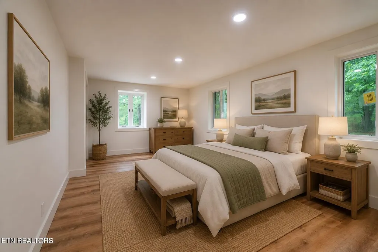
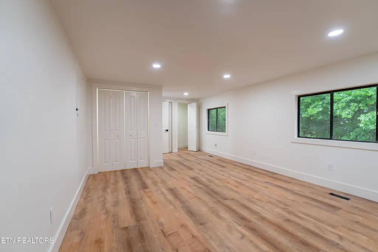
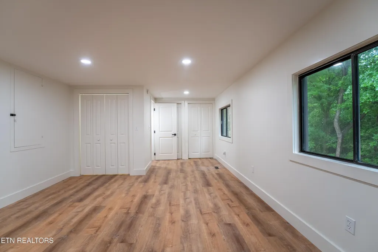
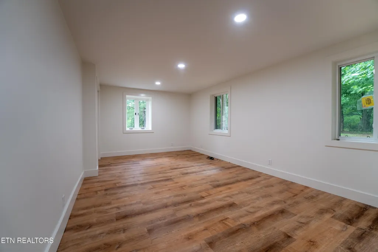
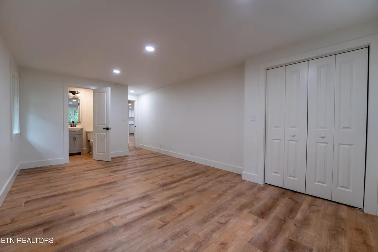
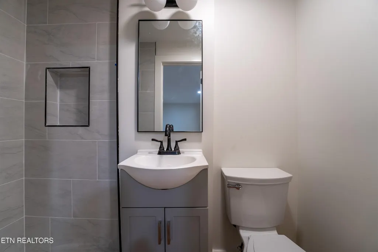
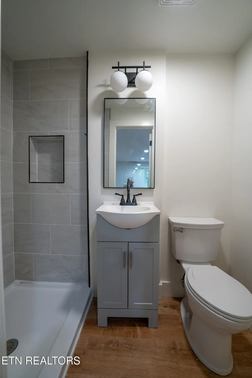
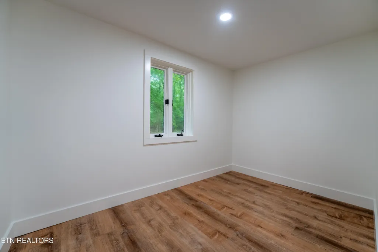
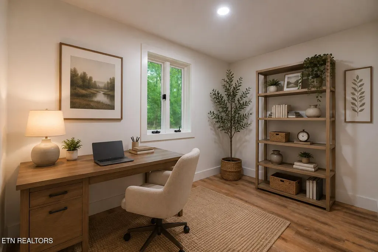
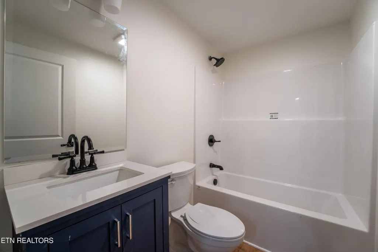
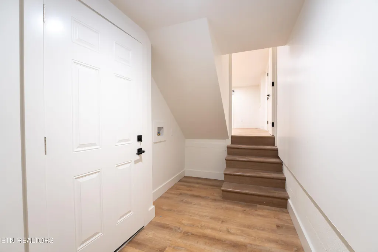
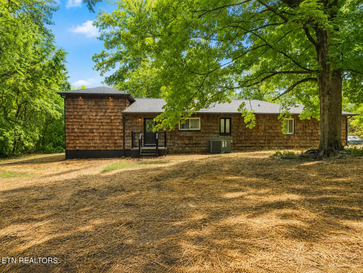
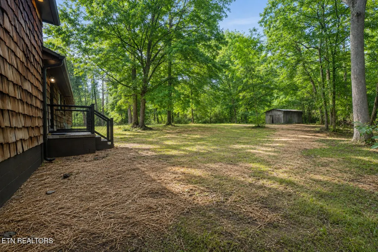
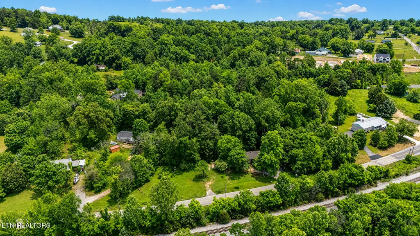
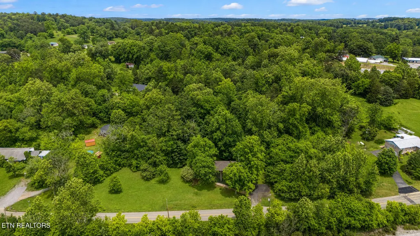
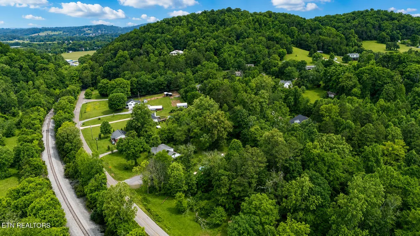
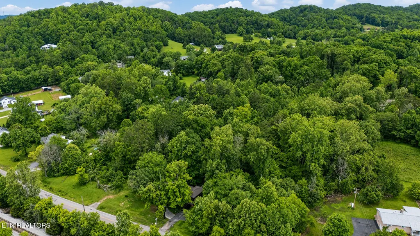
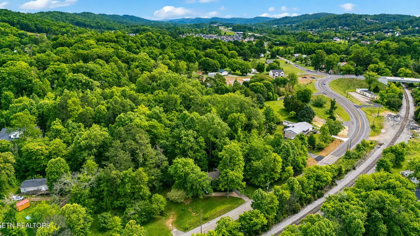
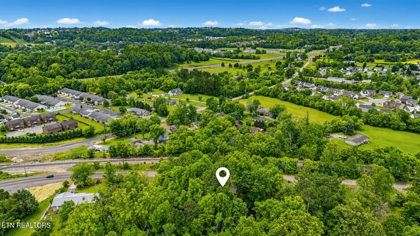
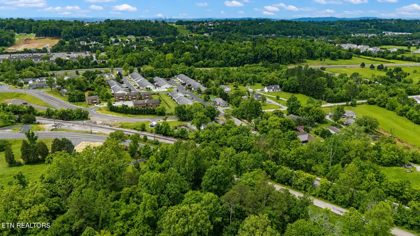
Welcome Home in the heart of Karns at 2212 Byington Solway Road -- a beautifully renovated home offering the perfect blend of modern updates, functional living space, and a prime Knoxville location, all situated on a level half-acre lot. Thoughtfully updated from top to bottom, this move-in ready property gives you the peace of mind of major improvements already completed while still maintaining warmth and character throughout. Inside, you'll love the spacious open-concept layout designed for both everyday living and entertaining. The bright living room flows seamlessly into the dining area and fully updated kitchen featuring new cabinetry, countertops, appliances, fixtures, and finishes throughout. A stunning stone fireplace creates the perfect focal point while large windows fill the home with natural light and wooded views. The flexible floorplan offers exceptional livability with an oversized 23x12 den/family room providing additional space for relaxing, hosting guests, a playroom, home office, or media area. The spacious 18x12 primary bedroom offers a peaceful retreat with plenty of room to unwind, while the beautifully updated bathrooms showcase modern vanities, lighting, and finishes. Extensive renovations include updated electrical, plumbing, HVAC, insulation, gutters, windows, paint, flooring, lighting, appliances, cabinets, counters, vanities, and more -- allowing you to simply move in and enjoy. Seller improvements also include a finished laundry area while still maintaining a 20x13 garage and unfinished basement space ideal for storage, hobbies, or workshop needs. Step outside and enjoy the beautifully landscaped half-acre setting surrounded by mature trees, offering the perfect backdrop for summer evenings, entertaining, gardening, or simply enjoying the privacy and peaceful surroundings. Conveniently located in the desirable Karns area close to shopping, restaurants, schools, parks, and West Knoxville amenities, this home truly offers the best combination of comfort, updates, space, and location. (Some photos have been virtually staged and are labeled as such)
| Elementary School | Middle School | High School |
|---|---|---|
| Karns Primary Elementary School | Karns Middle School | Karns High School |
| Price History | |
|---|---|
| 5/23/2026 | Listed $419,900 |
| 6/22/2026 | 5$399,900 |
| 7/9/2026 | 3$389,900 |
| 8/10/2026 | 8$359,900 |
General Features
| Sewer | Public Sewer |
|---|---|
| Heating | Central,Electric |
| Cooling | Central Cooling |
| Appliances | Dishwasher,Microwave,Range,Refrigerator |
| Garage Spaces | 1 |
| Architectural Style | Traditional |
| Construction Materials | Other,Stone,Wood Siding,Cedar,Shingle Shake,Frame |
| Year Built | 1951 |
| View | Country Setting |
| Property Subtype | Single Family Residence |
| County | Knox County - 1 |
| Property Type | Single Family |
| Attached Garage | true |
| Subdivision Name | W D Jones 5Th |
| Total Rooms | 8 |
| Full Baths | 2 |
| Status | Pending - Continue to Show |
| Directions | Oak Ridge Hwy to Ball Rd to Rt onto Byington Solway to home on Rt. SOP |
| High School | Karns |
| City | Knoxville |
| MLS Area | Knox County - 1 |
| Lot Size Units | Acres |
| Lot Size Square Feet | 21546 |
| Elementary School | Karns Primary |
| Property Attached Y/N | false |
| Middle/Junior High School | Karns |
| MLS Area Minor | Knox County - 1 |
| Structure Type | 1 1/2 Story |
| Standard Status | Pending |
| New Financing Cash | true |
| New Financing FHA | true |
| New Financing VA Loan | true |
| New Financing Coventional | true |
| New Financing New Loan | true |
Interior Features
| Interior Amenities | Walk-In Closet(s),Pantry,Eat-in Kitchen |
|---|---|
| Basement | Crawl Space,Unfinished |
| Total Fireplaces | 1 |
| Fireplace Features | Stone,Wood Burning |
| Basement (Y/N) | true |
| Air Conditioning Y/N | true |
| Heating Y/N | true |
| Window Features | Windows - Insulated |
| Fireplace Y/N | true |
| Total Bedrooms | 3 |
| Total Baths | 2 |
Exterior Features
| Exterior Amenities | Windows - Vinyl |
|---|---|
| Parking Features | Off-Street Parking,Attached,RV Parking,Main Level |
| Lot Features | Private,Irregular Lot,Level,Rolling Slope |
| Water Source | Public |
| Lot Size Area | 0.49 |
| Building Area Total | 1900 |
| Lot Dimensions | 161.91x106.63xIRR |
| Lot Size Acres | 0.49 |
| Lot Size Source | Survey |
Amenities
- Foreclosure
- Views
- Short Sale
- New Construction
- Adult 55+
- Lease To Own
- No HOA Fees
- Furnished
- Primary On Main
- Air Conditioning
- Seller Finance
- Green
- Fixer Upper
- Horse
- Golf
- Fireplace
- Deck
- Garage
- Basement
- Pool
Property vs Single Family Average in 37931
Price
Taxes
Year Built
 The data relating to real estate for sale on this Web Site comes from the IDX Program of the East Tennessee Realtors® Multiple Listing Service. © Copyright 2026 All rights reserved. This information is being provided for the consumers' personal, non-commercial use and may not be used for any purpose other than to identify prospective properties the consumers may be interested in purchasing. This information was updated September 23, 2026 6:39 AM UTC Some properties may subsequently have sold
