
Price Reduction - Views - Primary on Main











Address
1147 Appaloosa Way, Knoxville, TN
Price
$ 829,900
Property Attributes
- MLS#1344315
- TypeSingle Family
- Listing Status Active
- CountyKnox
- CityKnoxville
- AreaKnox County
- NeighborhoodPolo Club S-D
- Zip37922
- StyleContemporary
- Year Built2005
- Taxes$ 2902
- Price$ 829,900
- Bedrooms4
- Full Bathrooms2
- Half Bathrooms1
- Sqr Footage3581
- Lot Size0.26 Acres
Data Source:
Knoxville MLS (KAAR)
Property Description
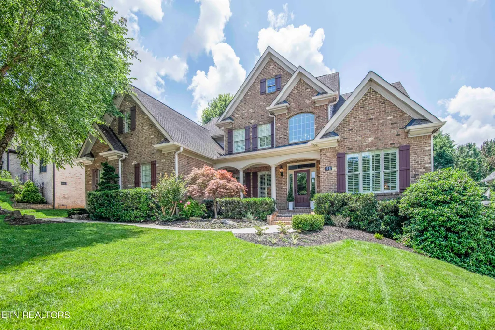
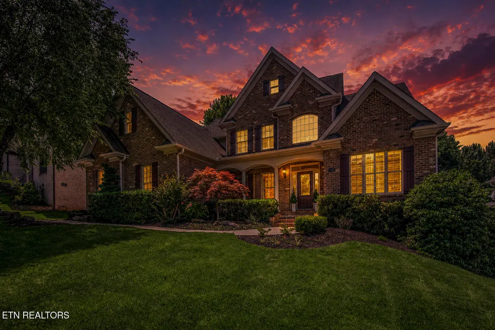
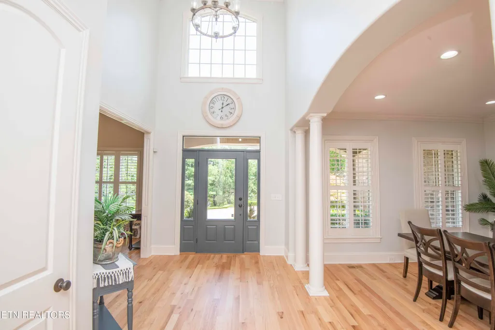
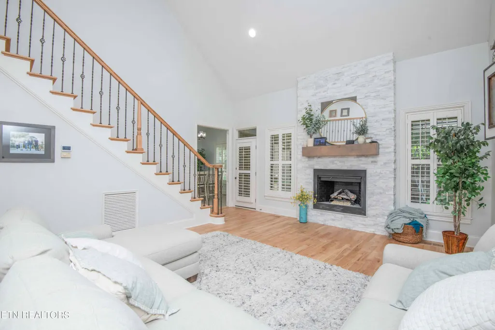
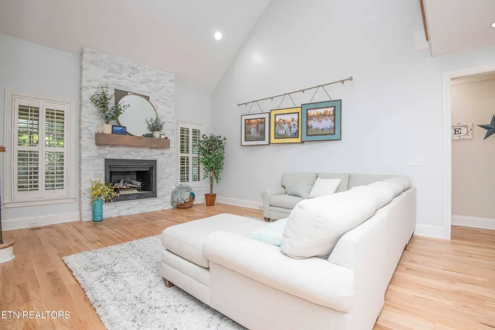
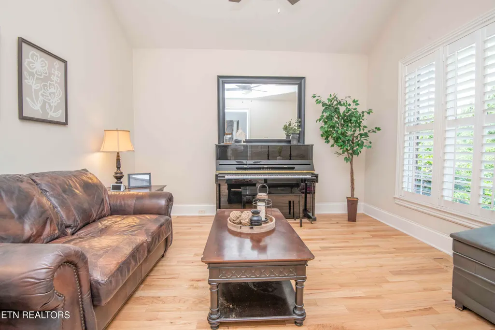
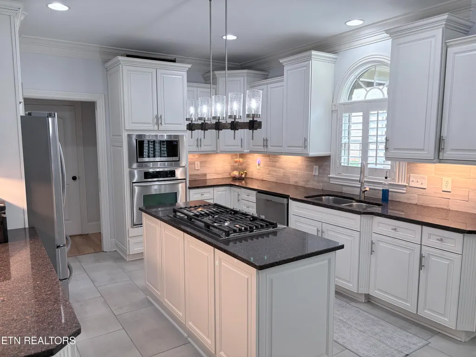
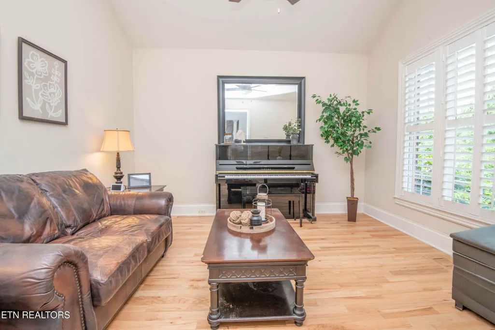
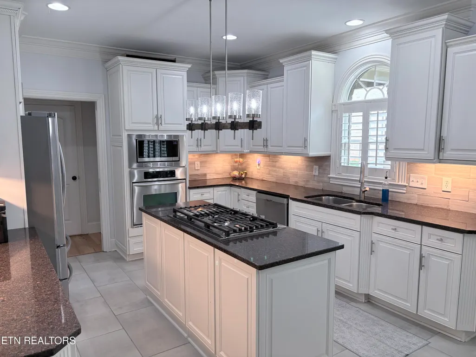
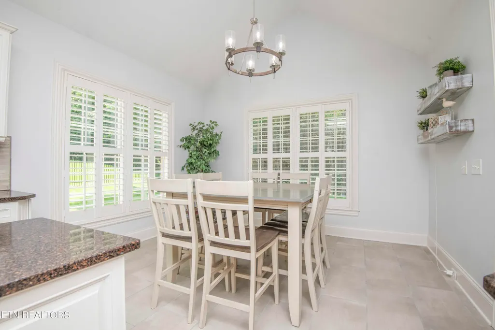
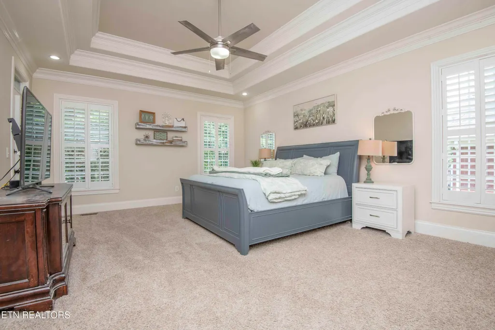
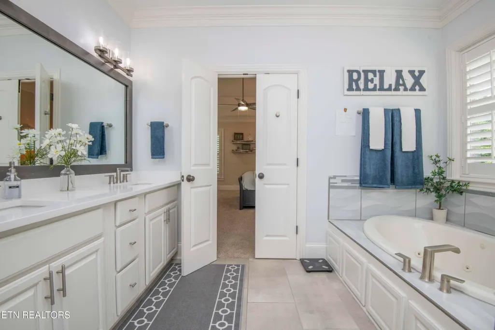
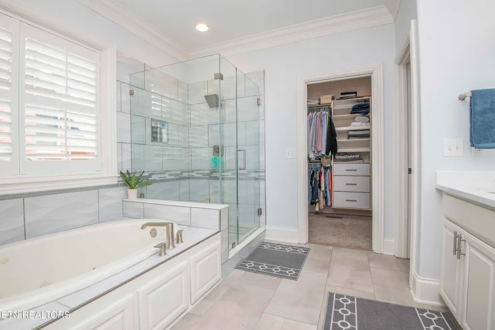
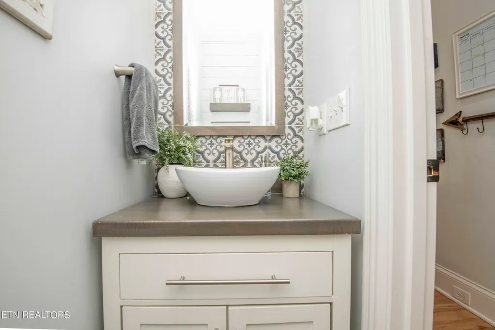
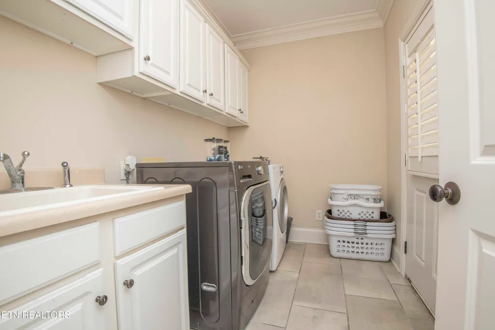
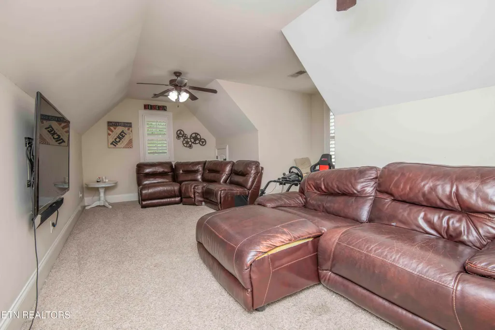
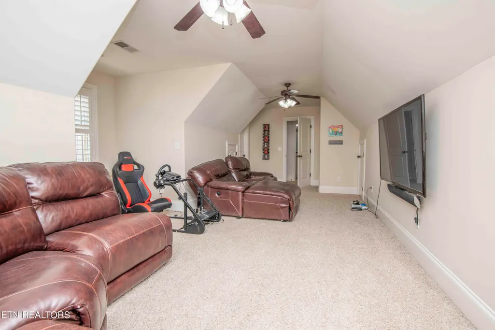
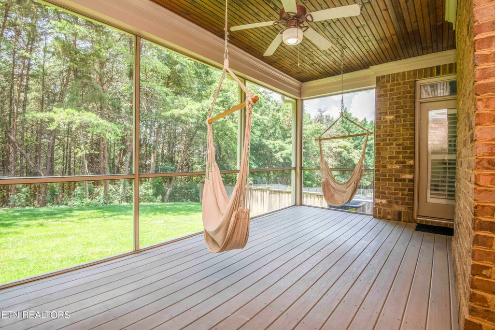
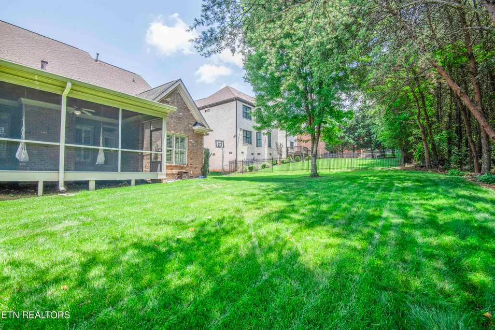
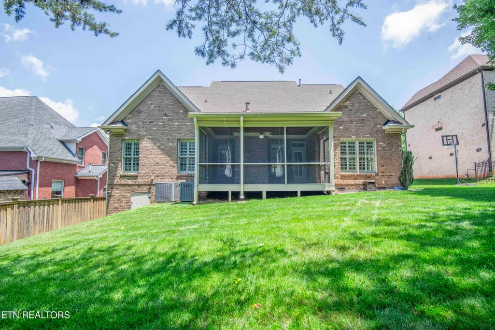
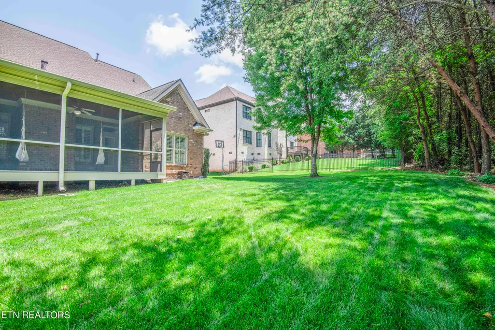
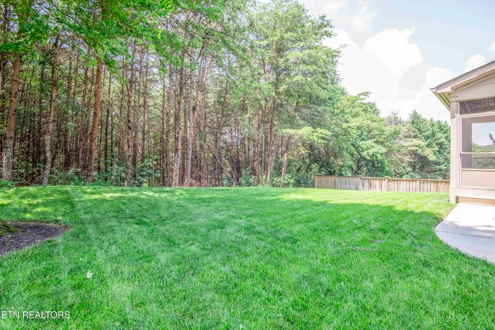
Welcome to 1147 Appaloosa Way in the desirable Polo Club subdivision! This beautiful all-brick home offers timeless curb appeal, a professionally landscaped yard, and a spacious floor plan designed for comfortable living and entertaining. Step inside to discover gorgeous refinished hardwood flooring, updated tile floors, fresh interior paint, updated lighting, central vac and numerous recent improvements throughout. The main level features a spacious great room with a stunning stone gas fireplace, a formal dining room, and an additional den that provides flexible living space for a home office, sitting room, or playroom. The well-appointed kitchen boasts white cabinetry, a center island, wall pantry, newer built-in appliances, and a bright breakfast nook overlooking the backyard. The owner's suite is conveniently located on the main level and offers private access to the screened porch. The beautifully updated en-suite bath features quartz countertops, a walk-in shower, jetted soaking tub, and a large walk-in closet. Upstairs, you'll find three additional bedrooms, an updated full bath, and a spacious bonus room with extra storage space. Major updates include newer HVAC systems replaced in 2023 and 2025, providing peace of mind for years to come. Enjoy outdoor living in the private backyard featuring a screened porch, lawn area, and wooded backdrop that creates exceptional privacy and a tranquil setting. The three-car garage and oversized driveway provide ample parking and storage options. With its desirable location, thoughtful updates, versatile floor plan, and beautiful outdoor spaces, this exceptional Polo Club home is truly move-in ready.
| Elementary School | Middle School | High School |
|---|---|---|
| A L Lotts Elementary School | West Valley Middle School | Bearden High School |
| Price History | |
|---|---|
| 6/11/2026 | Listed $930,000 |
| 6/29/2026 | 2$915,000 |
| 7/8/2026 | 2$895,000 |
| 7/16/2026 | 3$869,900 |
| 8/10/2026 | 1$859,900 |
| 8/21/2026 | 2$844,900 |
| 9/15/2026 | 2$829,900 |
General Features
| Sewer | Public Sewer |
|---|---|
| Heating | Central,Natural Gas,Electric |
| Cooling | Central Cooling,Ceiling Fan(s) |
| Appliances | Gas Cooktop,Dishwasher,Disposal,Microwave,Self Cleaning Oven |
| HOA Fee | 775 |
| Garage Spaces | 3 |
| Association Fee Includes | Trash |
| Architectural Style | Contemporary |
| Security Features | Smoke Detector |
| Construction Materials | Brick,Frame |
| Year Built | 2005 |
| View | Wooded |
| Property Subtype | Single Family Residence |
| Assoc Fee Paid Per | Yearly |
| County | Knox County - 1 |
| Property Type | Single Family |
| HOA | true |
| Attached Garage | true |
| Subdivision Name | Polo Club S/D |
| Total Rooms | 15 |
| Full Baths | 2 |
| Status | Active |
| Directions | From Westland Dr (in between Ebenezer Rd and Pellissippi Pkwy), turn into Polo Club Subdivision. House is on the right a ways up in the neighborhood. Yard sign at the property. |
| High School | Bearden |
| City | Knoxville |
| MLS Area | Knox County - 1 |
| Lot Size Units | Acres |
| Lot Size Square Feet | 11195 |
| Elementary School | A L Lotts |
| Property Attached Y/N | false |
| Middle/Junior High School | West Valley |
| MLS Area Minor | Knox County - 1 |
| Structure Type | 2 Story |
| Standard Status | Active |
| New Financing Cash | true |
| New Financing FHA | true |
| New Financing VA Loan | true |
| New Financing Coventional | true |
Interior Features
| Interior Amenities | Walk-In Closet(s),Cathedral Ceiling(s),Kitchen Island,Pantry,Eat-in Kitchen,Central Vacuum |
|---|---|
| Basement | Crawl Space |
| Flooring | Carpet,Hardwood,Tile |
| Total Fireplaces | 1 |
| Fireplace Features | Stone,Gas Log |
| Basement (Y/N) | false |
| Air Conditioning Y/N | true |
| Heating Y/N | true |
| Fireplace Y/N | true |
| Half Baths | 1 |
| Total Bedrooms | 4 |
| Total Baths | 3 |
| Other_sp_Rooms_co_Family_sp_Room | true |
Exterior Features
| Exterior Amenities | Irrigation System,Prof Landscaped |
|---|---|
| Parking Features | Garage Faces Side,Garage Door Opener,Attached,Main Level |
| Lot Features | Wooded,Level |
| Water Source | Public |
| Lot Size Area | 0.26 |
| Building Area Total | 3581 |
| Lot Dimensions | 85.33x131.2xIRR |
| Lot Size Acres | 0.26 |
| Lot Size Source | Tax Records |
Amenities
- Foreclosure
- Views
- Short Sale
- New Construction
- Adult 55+
- Lease To Own
- No HOA Fees
- Furnished
- Primary On Main
- Air Conditioning
- Seller Finance
- Green
- Fixer Upper
- Horse
- Golf
- Fireplace
- Deck
- Garage
- Basement
- Pool
Property vs Single Family Average in 37922
Price
Taxes
Year Built
 The data relating to real estate for sale on this Web Site comes from the IDX Program of the East Tennessee Realtors® Multiple Listing Service. © Copyright 2026 All rights reserved. This information is being provided for the consumers' personal, non-commercial use and may not be used for any purpose other than to identify prospective properties the consumers may be interested in purchasing. This information was updated September 22, 2026 6:34 AM UTC Some properties may subsequently have sold
