
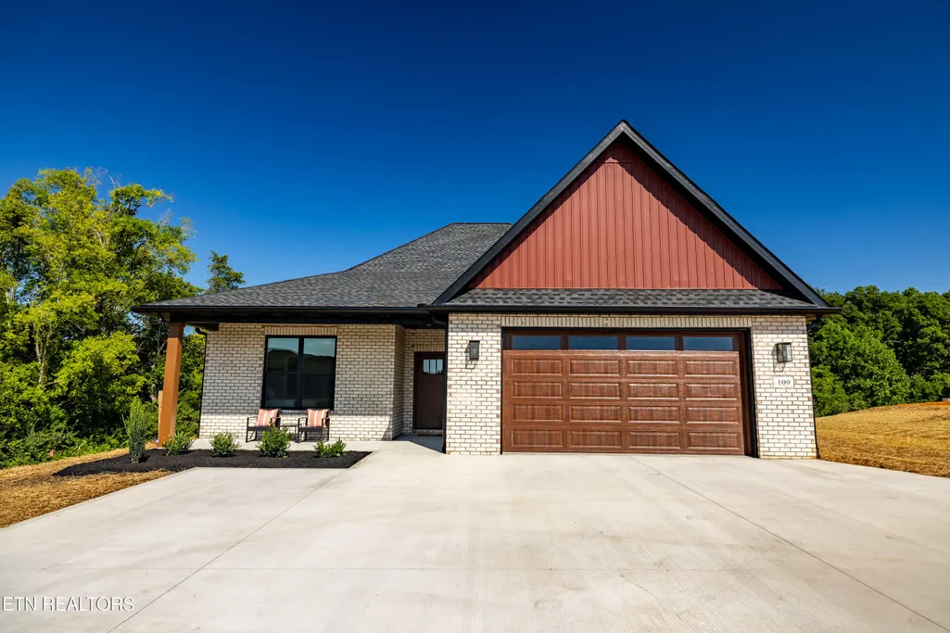
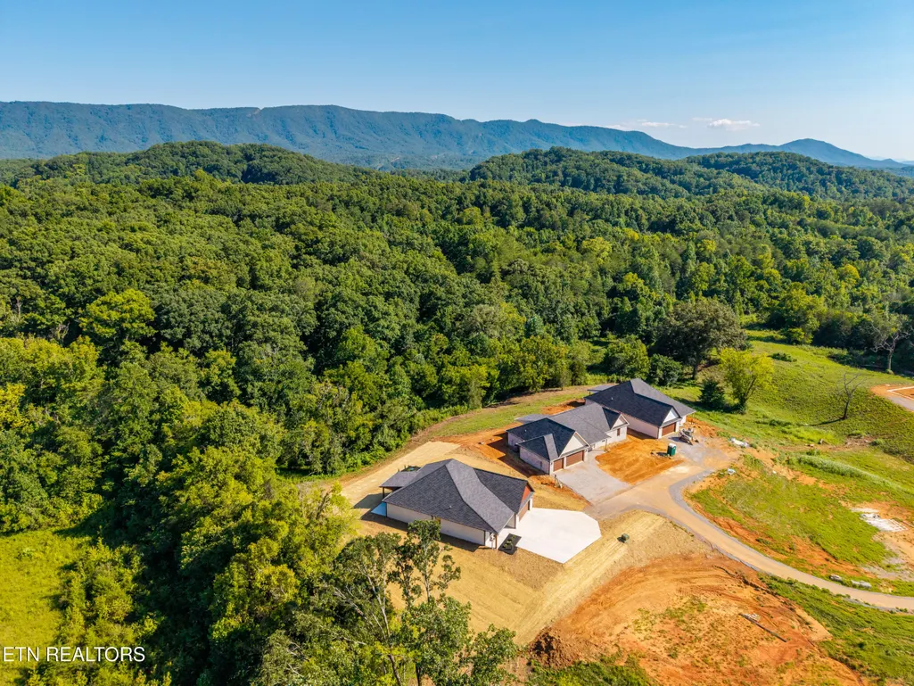
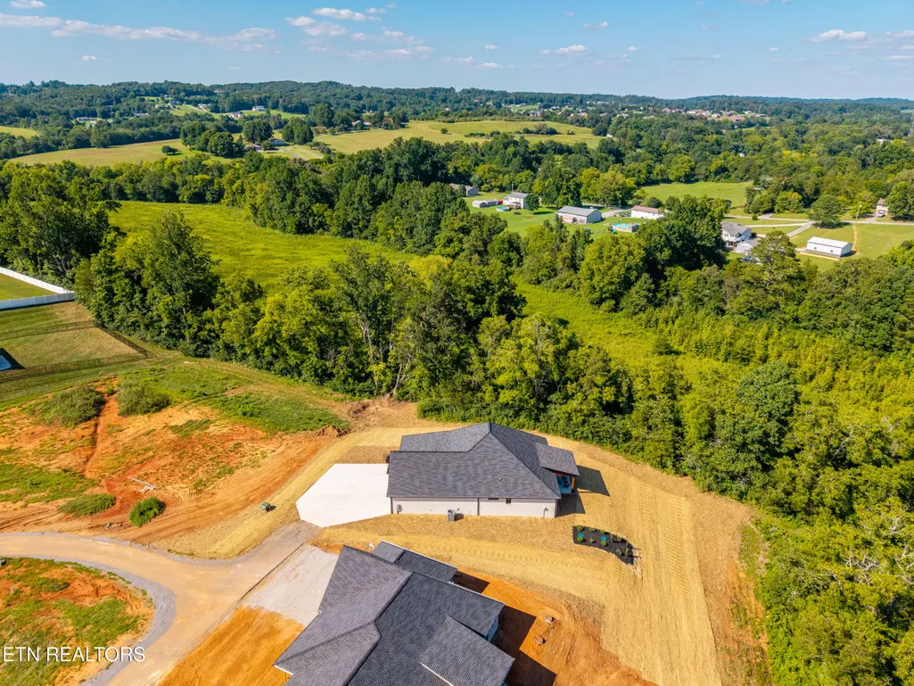
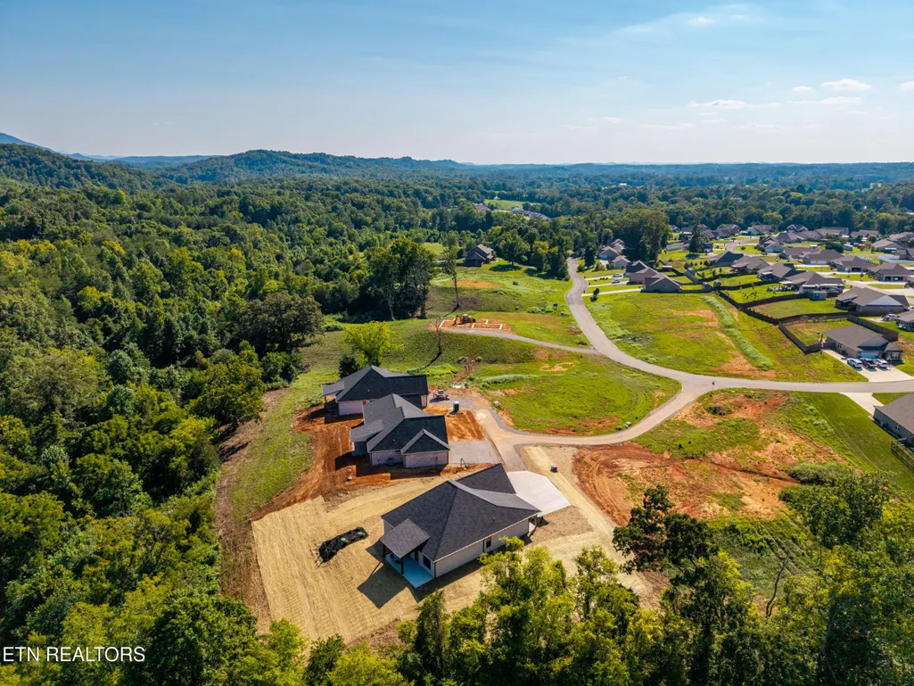
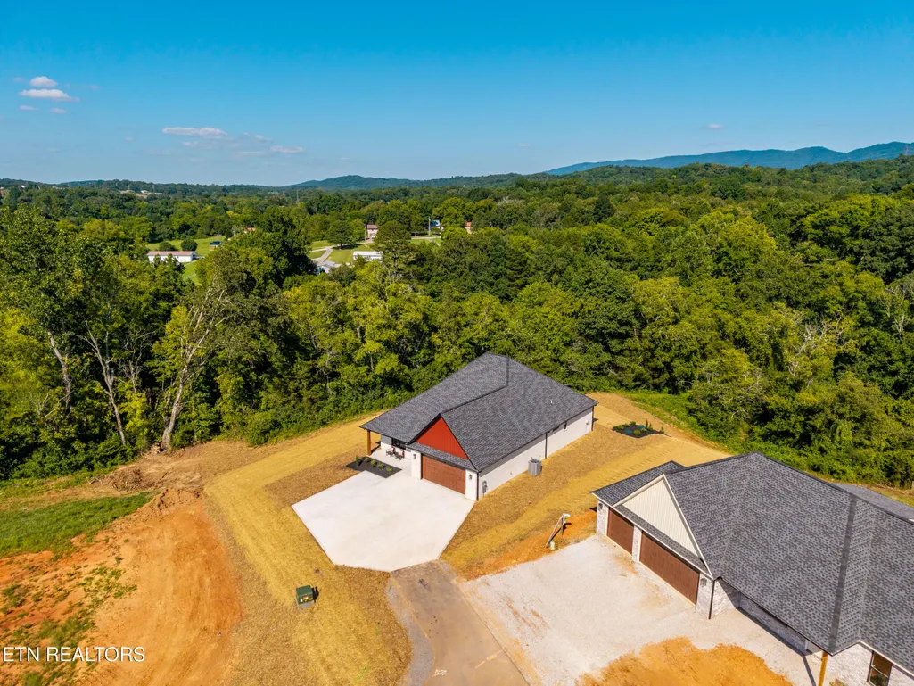
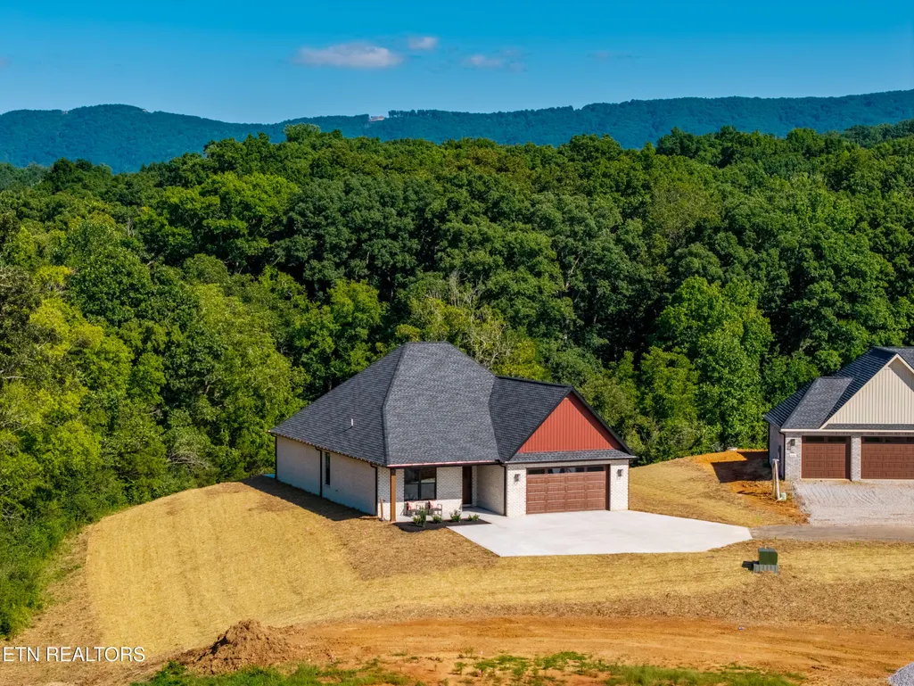
Price Reduction - Views - New Construction - Primary on Main











Address
109 Burrstone Way, Maryville, TN
Price
$ 598,900
Property Attributes
- MLS#1350361
- TypeSingle Family
- Listing Status Active
- CountyBlount
- CityMaryville
- AreaBlount County
- NeighborhoodGriffitts Mill At Mint
- Zip37803
- StyleTraditional
- Year Built2026
- Taxes$ 278
- Price$ 598,900
- Bedrooms3
- Full Bathrooms2
- Half Bathrooms0
- Sqr Footage1995
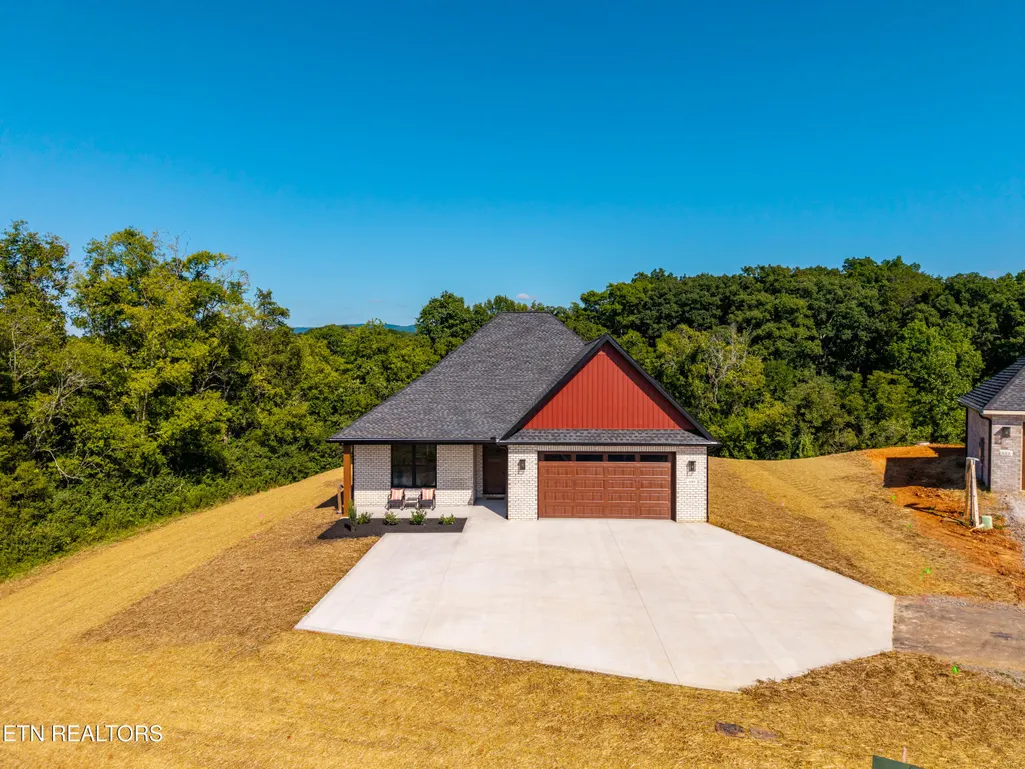
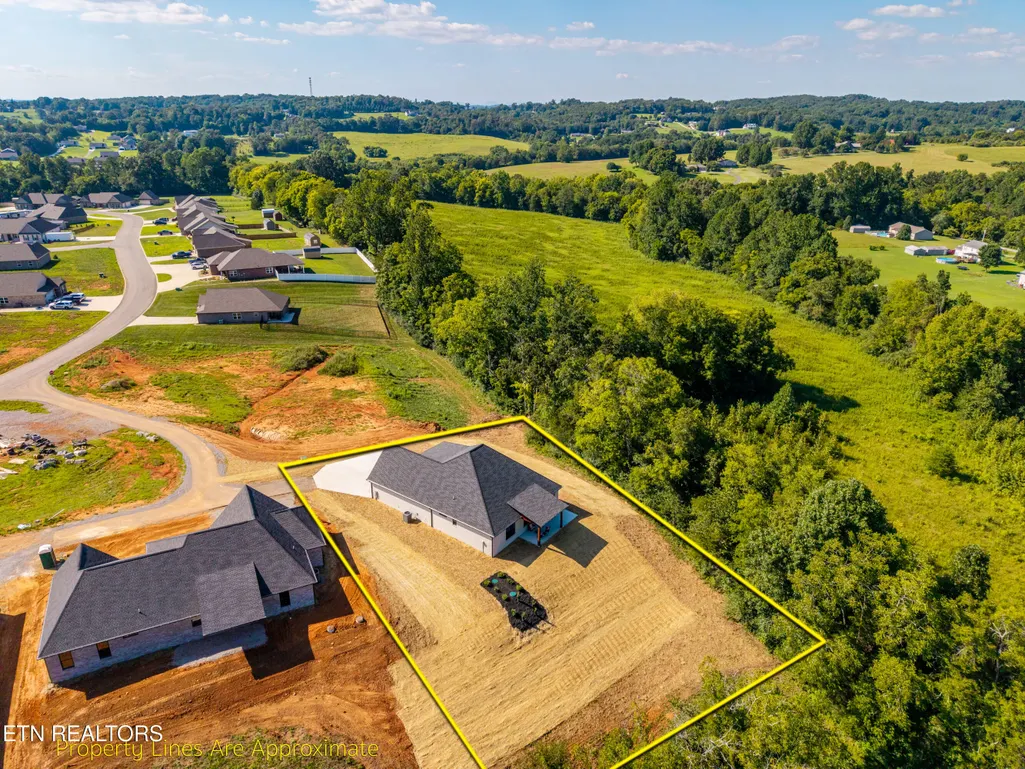
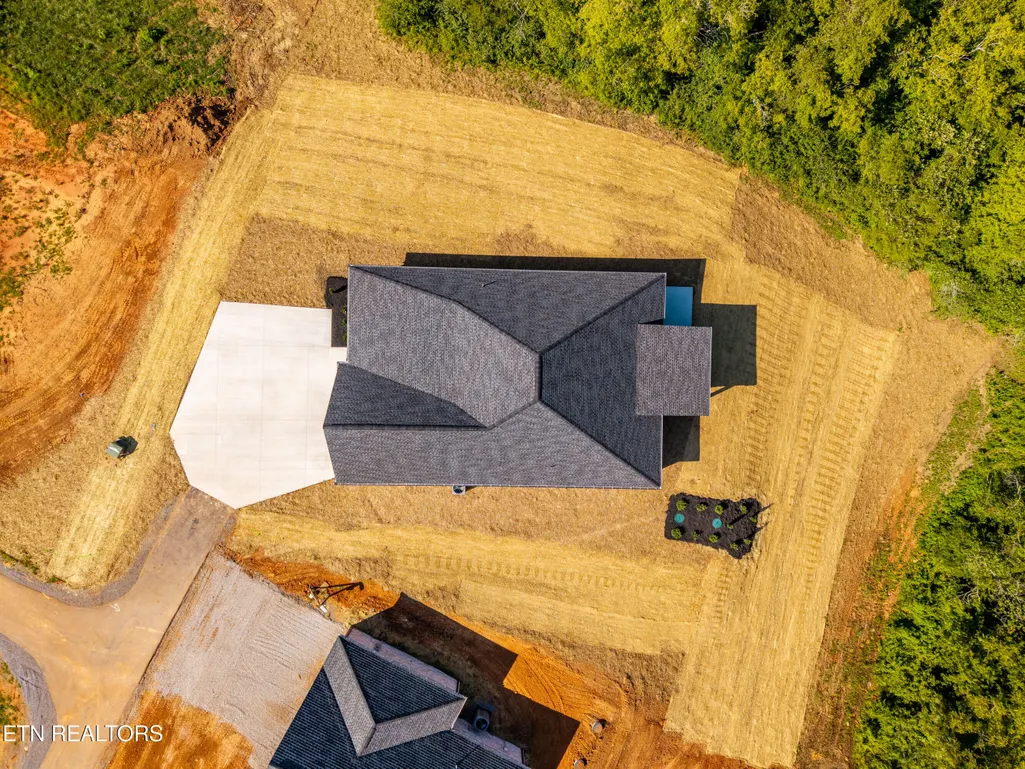
- Lot Size0.56 Acres
Data Source:
Knoxville MLS (KAAR)
Property Description
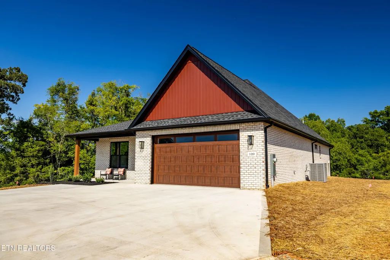
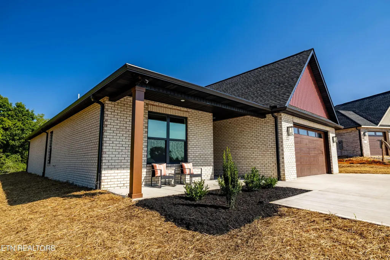
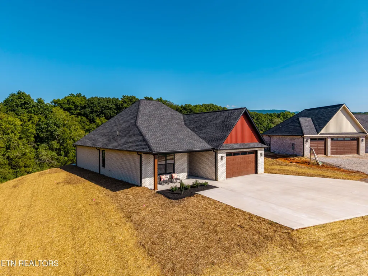
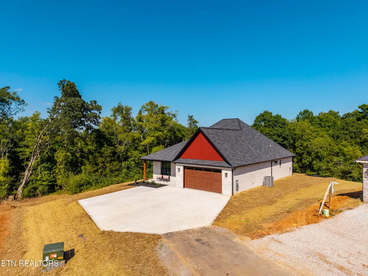
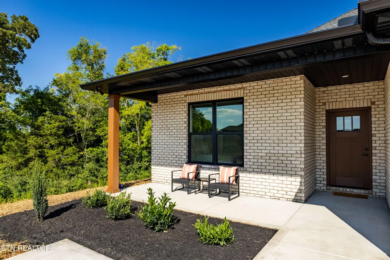
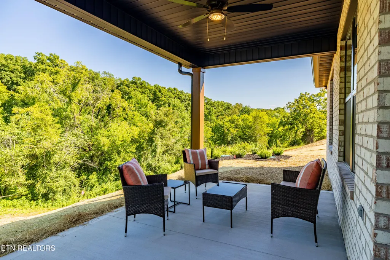
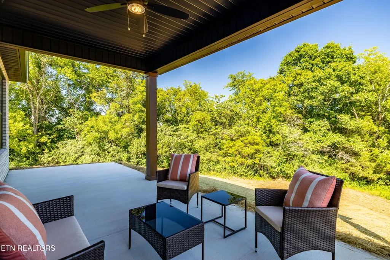
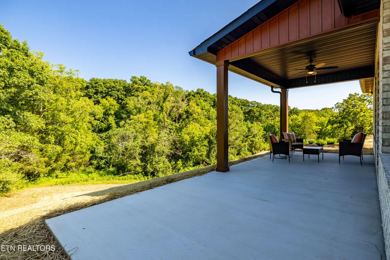
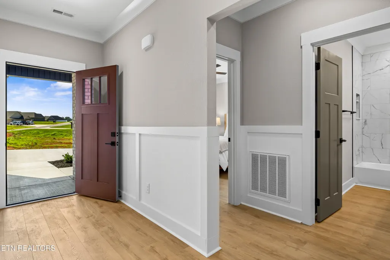
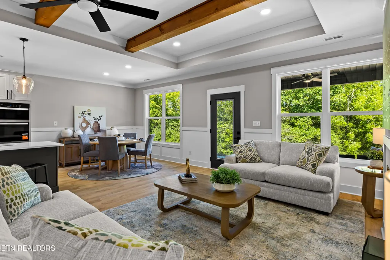
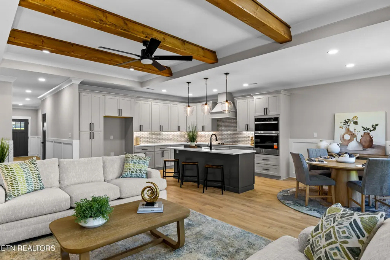
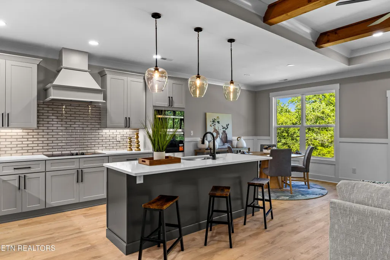
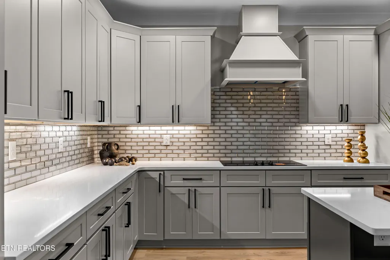
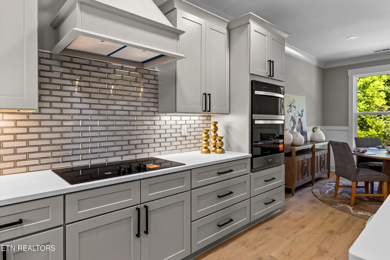
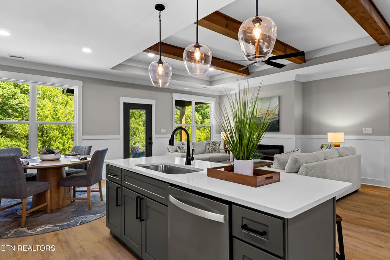
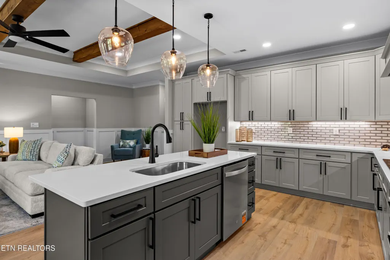
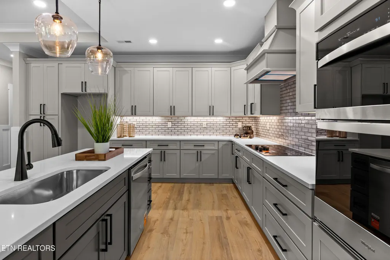
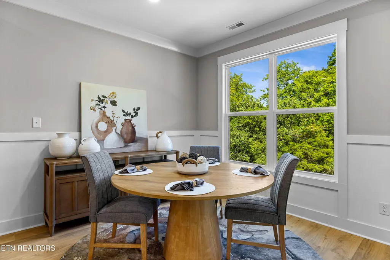
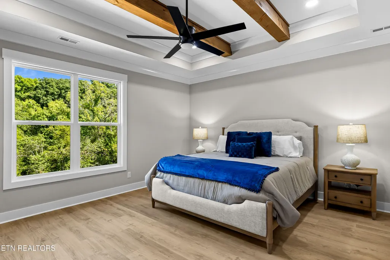
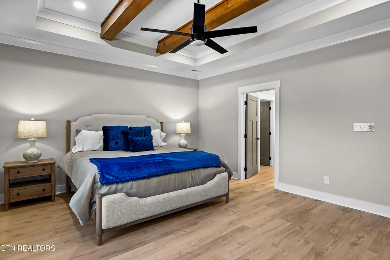
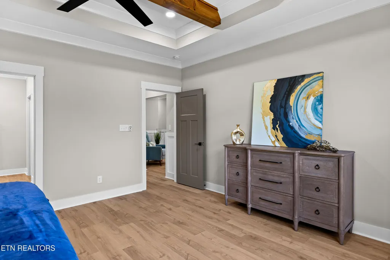
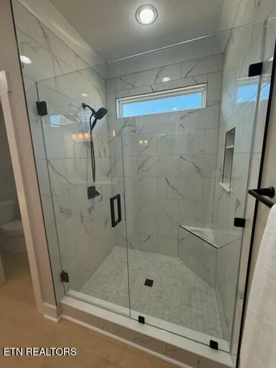
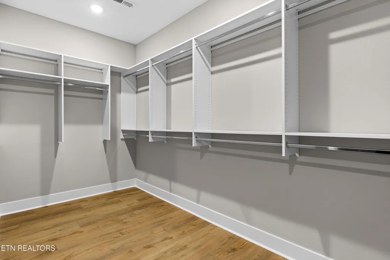
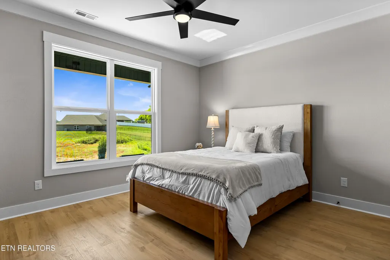
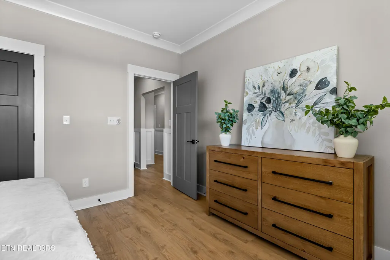
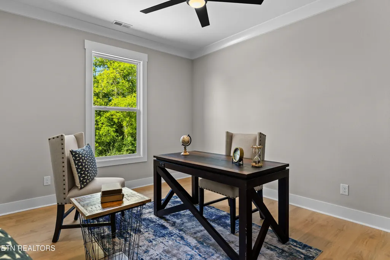
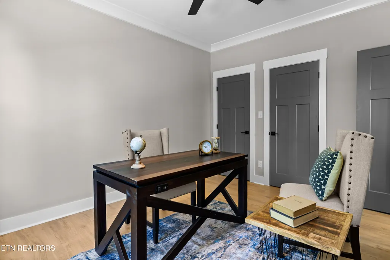
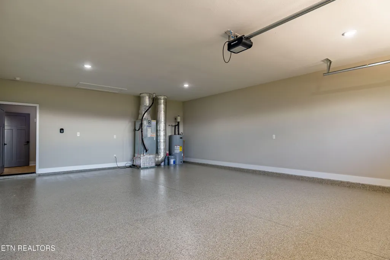
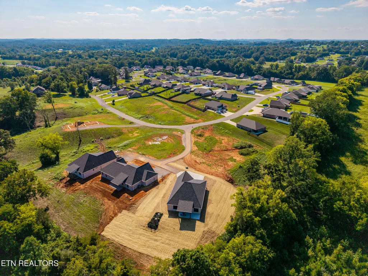
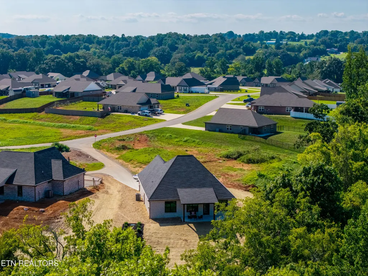
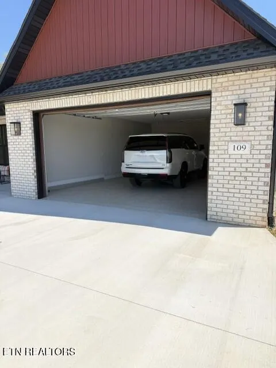
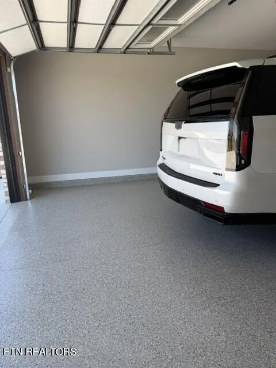
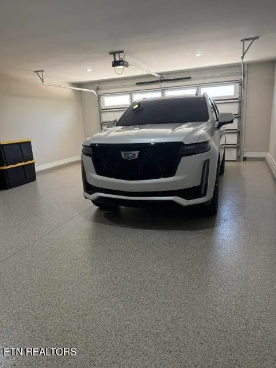
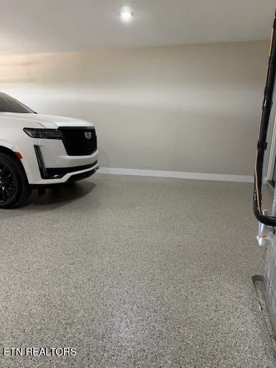
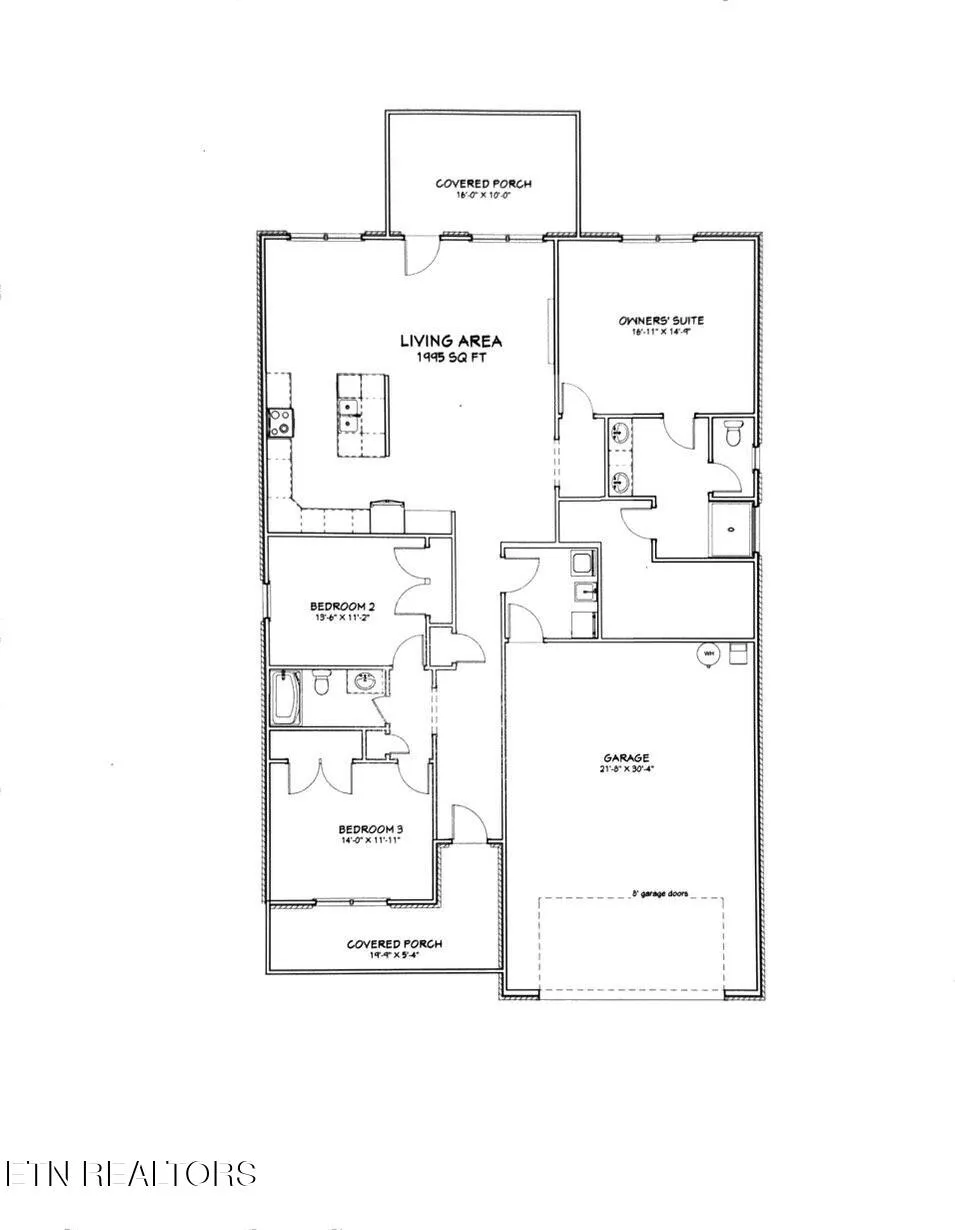
This beautiful new construction all brick ranch home with a split BR floor plan offers a bright, modern home design for easy main-level living. Finishes are clean and contemporary which include 9 foot ceilings,LVP flooring throughout, an electric fireplace, quartz countertops and a kitchen island making entertaining effortless. Upgraded cove trim and judge's panel detailing add refined character. The owners suite has a tile shower and double vanity. Owners closet has custom shelving. Enjoy your private backyard under your covered patio. The garage is spacious and fully insulated featuring a polyaspartic floor and measures 21 feet wide, 30 feet deep, and features an 8 foot tall garage door. The garage is large enough to store your boat or set up a home workshop, and it can also accommodate two cars. The polyaspartic floor coating system provides durable, decorative and visually appealing finish. Community mail boxes are located on Griffitts Mill Blvd per USPS regulations.
| Elementary School | Middle School | High School |
|---|---|---|
| Lanier Elementary School | Carpenters Middle School | William Blount High School |
| Price History | |
|---|---|
| 8/1/2026 | Listed $609,900 |
| 9/2/2026 | 2$598,900 |
General Features
| Sewer | Public Sewer |
|---|---|
| Heating | Central,Heat Pump,Electric |
| Cooling | Central Cooling,Ceiling Fan(s) |
| Appliances | Dishwasher,Microwave,Range |
| HOA Fee | 300 |
| Garage Spaces | 2 |
| Association Fee Includes | Other |
| Architectural Style | Traditional |
| Security Features | Smoke Detector |
| Construction Materials | Vinyl Siding,Brick,Frame |
| Year Built | 2026 |
| View | Country Setting |
| Property Subtype | Single Family Residence |
| Assoc Fee Paid Per | Yearly |
| County | Blount County - 28 |
| Property Type | Single Family |
| HOA | true |
| Attached Garage | true |
| Subdivision Name | Griffitts Mill At Mint |
| Total Rooms | 5 |
| Full Baths | 2 |
| Status | Active |
| Directions | Hwy 411 South to left on Fairview Blvd. to next right in Old Niles Ferry to left on Mint Road for approximately 5 miles. Take a left on Chota Rd then left into Griffitts Mill Subdivision. Cont straight onto Griffitts Mill Circle. Turn right on Burrstone. House is on the left. |
| High School | William Blount |
| City | Maryville |
| MLS Area | Blount County - 28 |
| Lot Size Units | Acres |
| Lot Size Square Feet | 24393.6 |
| Elementary School | Lanier |
| Property Attached Y/N | false |
| Middle/Junior High School | Carpenters |
| MLS Area Minor | Blount County - 28 |
| Structure Type | Ranch |
| Standard Status | Active |
| New Financing Cash | true |
| New Financing FHA | true |
| New Financing VA Loan | true |
| New Financing Coventional | true |
| New Financing New Loan | true |
Interior Features
| Interior Amenities | Walk-In Closet(s),Kitchen Island,Pantry,Eat-in Kitchen |
|---|---|
| Basement | Slab,None |
| Total Fireplaces | 1 |
| Fireplace Features | Electric |
| Basement (Y/N) | false |
| Air Conditioning Y/N | true |
| Heating Y/N | true |
| Window Features | Window - Energy Star |
| Fireplace Y/N | true |
| Total Bedrooms | 3 |
| Total Baths | 2 |
| Other_sp_Rooms_co_Great_sp_Room | true |
Exterior Features
| Exterior Amenities | Windows - Vinyl |
|---|---|
| Parking Features | Garage Door Opener,Attached,Main Level |
| Lot Features | Level |
| Water Source | Public |
| Lot Size Area | 0.56 |
| Building Area Total | 1995 |
| Lot Size Acres | 0.56 |
| Lot Size Source | Tax Records |
Amenities
- Foreclosure
- Views
- Short Sale
- New Construction
- Adult 55+
- Lease To Own
- No HOA Fees
- Furnished
- Primary On Main
- Air Conditioning
- Seller Finance
- Green
- Fixer Upper
- Horse
- Golf
- Fireplace
- Deck
- Garage
- Basement
- Pool
Property vs Single Family Average in 37803
Price
Taxes
Year Built
 The data relating to real estate for sale on this Web Site comes from the IDX Program of the East Tennessee Realtors® Multiple Listing Service. © Copyright 2026 All rights reserved. This information is being provided for the consumers' personal, non-commercial use and may not be used for any purpose other than to identify prospective properties the consumers may be interested in purchasing. This information was updated September 22, 2026 6:34 AM UTC Some properties may subsequently have sold
