
Price Reduction - Views - New Construction










Address
1691 Hickory Meadows Drive, Knoxville, TN
Price
$ 585,000
Property Attributes
- MLS#1351248
- TypeSingle Family
- Listing Status Pending - Continue to Show - Inspection
- CountyKnox
- CityKnoxville
- AreaKnox County
- NeighborhoodMeadows At Hickory Creek
- Zip37932
- StyleTraditional
- Year Built2025
- Taxes$ 203
- Price$ 585,000
- Bedrooms3
- Full Bathrooms2
- Half Bathrooms1
- Sqr Footage2775
- Lot Size0.41 Acres
Data Source:
Knoxville MLS (KAAR)
Property Description
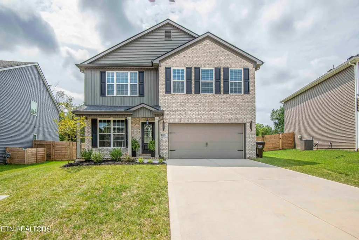
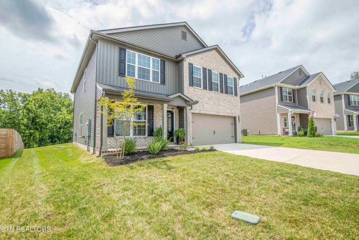
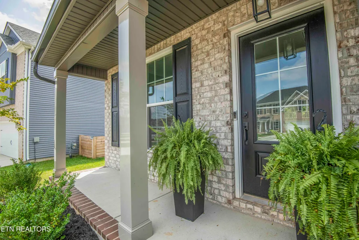
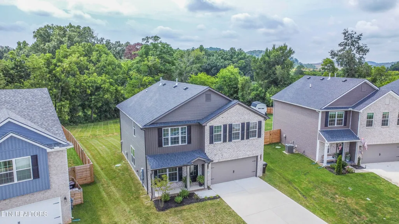
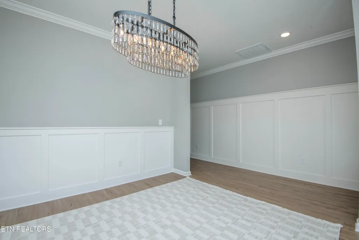
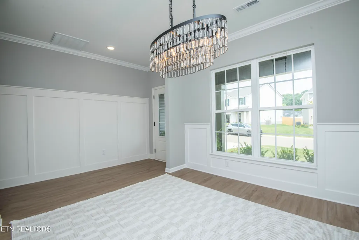
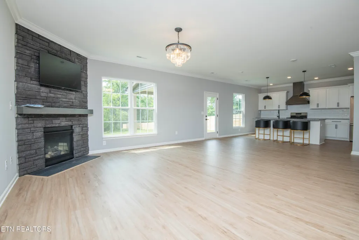
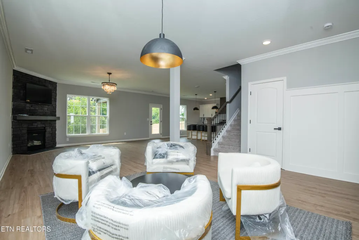
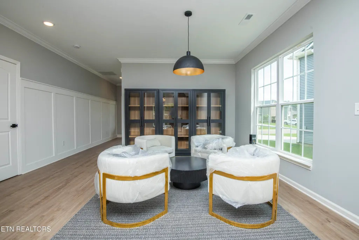
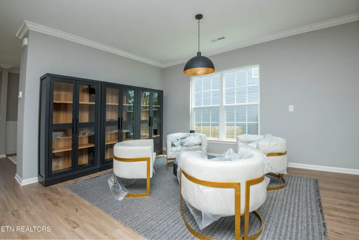
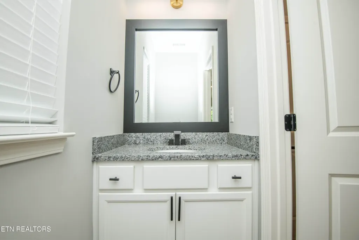
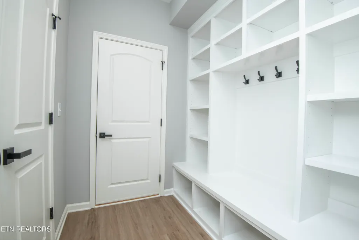
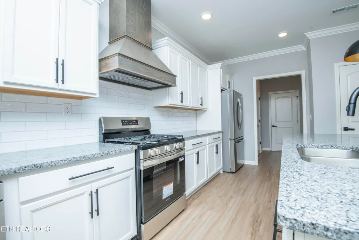
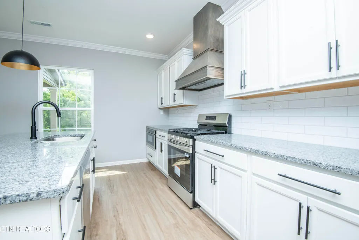
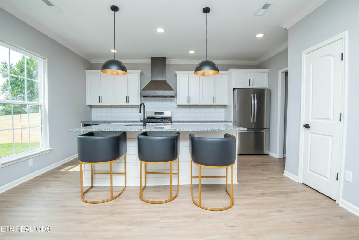
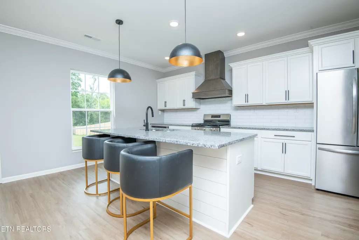
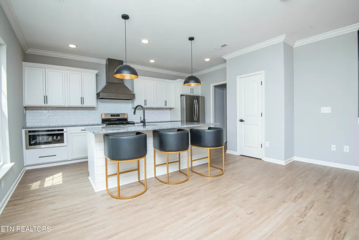
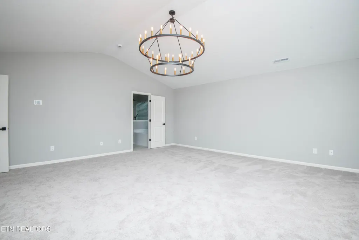
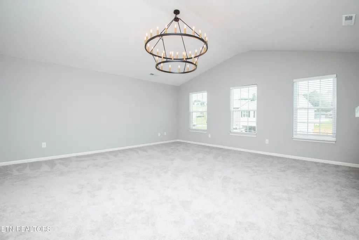
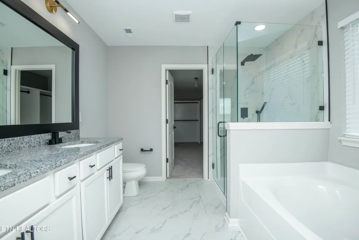
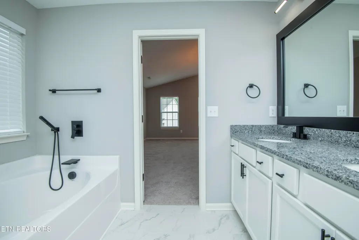
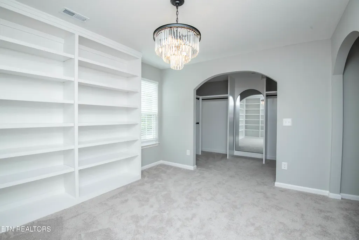
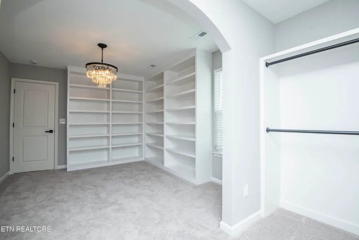
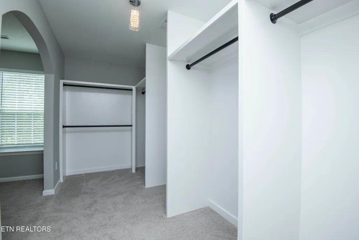
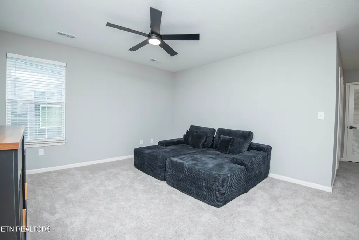
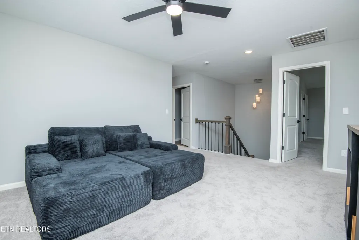
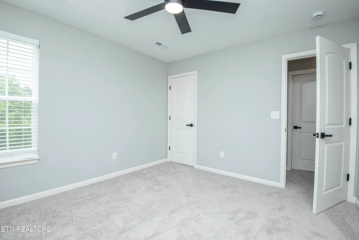
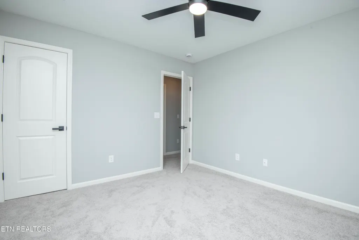
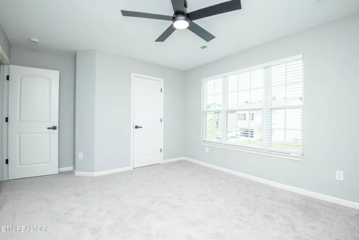
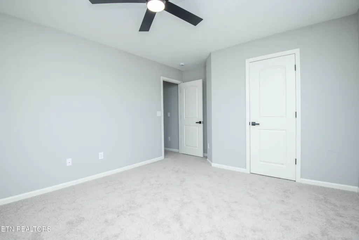
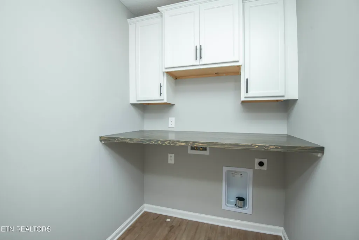
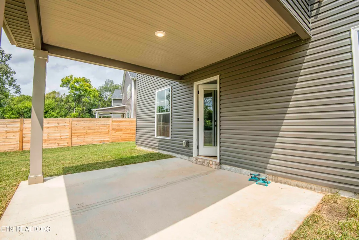
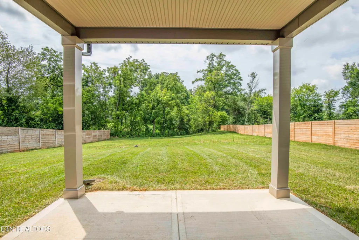
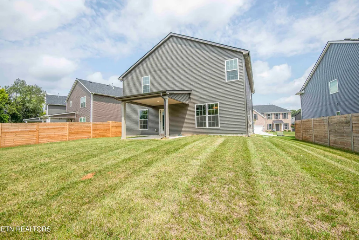
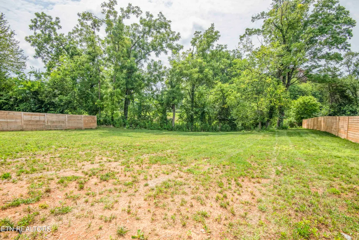
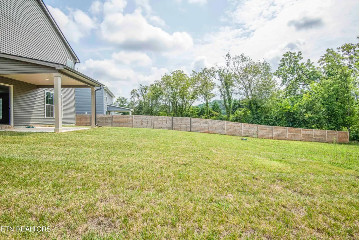
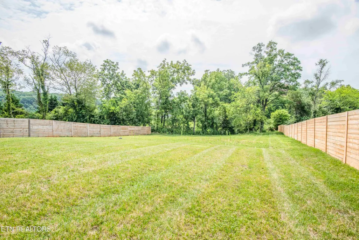
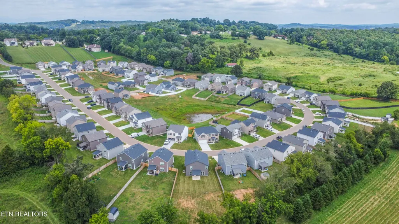
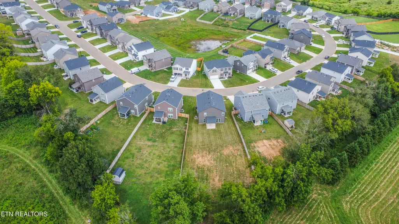
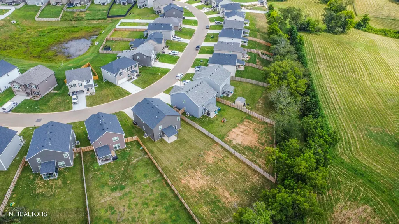
AMAZING HICKORY MEADOWS NEWBURY CROSS FLOORPLAN. Originally purchased in 2025, never lived in, TONS OF UPGRADES. Custom built MASTER CLOSET with archway revealing tons of shelving for shoes, bags, sweaters, all the things! TRULY A DREAM CLOSET! Custom crown molding throughout. Custom slate hearth & surround fireplace. Custom fireplace added to primary with electrical added for mounted TV above. Electric car charger added in garage. Under cabinet lighting in kitchen. Below counter drawer microwave. Added tile backsplash. Pull out trash can added in kitchen. Custom wainscoting in the entryway. Raised height of kitchen cabinet. Custom built gas range hood with outside venting. Upgraded gas line to the range. Upgraded touchless kitchen faucet. Custom built mudroom. 12x12 covered patio upgrade. Upgraded ALL hardware and fixtures throughout. Upgraded toilets to soft close seats and upgraded levers. Custom light fixture upgrades throughout. Light dimmers upgraded throughout. Upgraded ceiling fans in bedrooms 2/3. Upgraded to double bowl vanities in primary bathroom and secondary bathroom. Custom wooden blinds added to second level windows. Stairwell wall removed and added wrought iron banisters and custom stain for more elevated and open concept feel. Upgraded glass shower door in primary bath with enhanced streak free glass (4'x3.5' fiberglass shower pan with level tile walls) and amazing rain shower feature. Upgraded shower/tub package. Custom bathroom framing of all bathroom mirrors. Installed cabinets in laundry room. Installed cabinets in garage. Upgraded refrigerator. Upgraded front door (3/4 lite) painted black. The home features an amazing open bonus area at the top of the stairs. Need a 4th bedroom? Add a wall, door and closet and the bonus area easily converts into a 4th bedroom. The property is .41 of an acre backing up to a farm, one of the largest backyards in the development -- so many options! 1691 Hickory Meadows is turnkey, customized with every single detail thoughtfully upgraded! You must see this property in person to appreciate the work and customizations! Schedule a tour today!
| Price History | |
|---|---|
| 8/10/2026 | Listed $599,900 |
| 9/11/2026 | 2$585,000 |
General Features
| Sewer | Public Sewer |
|---|---|
| Heating | Central,Natural Gas,Zoned,Electric |
| Cooling | Central Cooling,Ceiling Fan(s),Zoned |
| Appliances | Gas Cooktop,Dishwasher,Disposal,Microwave,Range,Refrigerator |
| HOA Fee | 500 |
| Garage Spaces | 2 |
| Architectural Style | Traditional |
| Security Features | Smoke Detector |
| Construction Materials | Other,Brick,Block,Frame |
| Year Built | 2025 |
| View | Country Setting |
| Property Subtype | Single Family Residence |
| Assoc Fee Paid Per | Yearly |
| County | Knox County - 1 |
| Property Type | Single Family |
| HOA | true |
| Attached Garage | true |
| Subdivision Name | Meadows At Hickory Creek |
| Total Rooms | 9 |
| Full Baths | 2 |
| Status | Pending - Continue to Show - Inspection |
| Directions | North on Pellissippi Parkway to Hardin Valley Road exit, then take a left. Stay on Hardin Valley Road for approximately 4 miles then left on Marietta Church Road. Go 7/10 mile to right on Buttermilk Rd, then 1.1 miles to neighborhood on the left, Hickory Meadows Drive. There is a sign at the entrance to the neighborhood. House on right near first curve at back of neighborhood |
| City | Knoxville |
| MLS Area | Knox County - 1 |
| Lot Size Units | Acres |
| Lot Size Square Feet | 17859.6 |
| Property Attached Y/N | false |
| MLS Area Minor | Knox County - 1 |
| Structure Type | 2 Story |
| Standard Status | Pending |
| New Financing Cash | true |
| New Financing FHA | true |
| New Financing VA Loan | true |
| New Financing Coventional | true |
Interior Features
| Interior Amenities | Walk-In Closet(s),Kitchen Island,Pantry |
|---|---|
| Basement | Slab |
| Flooring | Carpet,Vinyl,Tile |
| Total Fireplaces | 1 |
| Fireplace Features | Stone,Gas Log |
| Basement (Y/N) | false |
| Air Conditioning Y/N | true |
| Heating Y/N | true |
| Window Features | Window - Energy Star |
| Fireplace Y/N | true |
| Half Baths | 1 |
| Total Bedrooms | 3 |
| Total Baths | 3 |
| Other_sp_Rooms_co_Family_sp_Room | true |
| Other_sp_Rooms_co_Great_sp_Room | true |
Exterior Features
| Exterior Amenities | Windows - Vinyl,Prof Landscaped |
|---|---|
| Parking Features | Garage Door Opener,Attached,Main Level |
| Lot Features | Other,Irregular Lot |
| Water Source | Public |
| Lot Size Area | 0.41 |
| Building Area Total | 2775 |
| Lot Dimensions | 49.48 X 282.18 X IRR |
| Lot Size Acres | 0.41 |
| Lot Size Source | Owner |
Amenities
- Foreclosure
- Views
- Short Sale
- New Construction
- Adult 55+
- Lease To Own
- No HOA Fees
- Furnished
- Primary On Main
- Air Conditioning
- Seller Finance
- Green
- Fixer Upper
- Horse
- Golf
- Fireplace
- Deck
- Garage
- Basement
- Pool
Property vs Single Family Average in 37932
Price
Taxes
Year Built
 The data relating to real estate for sale on this Web Site comes from the IDX Program of the East Tennessee Realtors® Multiple Listing Service. © Copyright 2026 All rights reserved. This information is being provided for the consumers' personal, non-commercial use and may not be used for any purpose other than to identify prospective properties the consumers may be interested in purchasing. This information was updated September 22, 2026 6:34 AM UTC Some properties may subsequently have sold
