
Views















Address
175 Bullet Mountain Drive, Tellico Plains, TN
Price
$ 895,000
Property Attributes
- MLS#1351250
- TypeSingle Family
- Listing Status Pending - Continue to Show - Inspection
- CountyMonroe
- CityTellico Plains
- AreaMonroe County
- NeighborhoodTelliquah Trails Acres
- Zip37385
- StyleContemporary, Traditional
- Year Built2016
- Taxes$ 2468
- Price$ 895,000
- Bedrooms3
- Full Bathrooms3
- Half Bathrooms0
- Sqr Footage3238
- Lot Size6.58 Acres
Data Source:
Knoxville MLS (KAAR)
Property Description
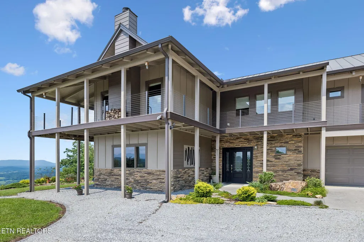
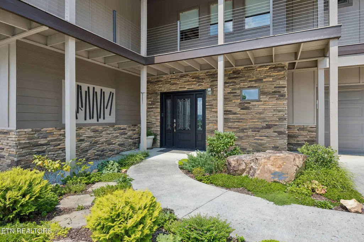
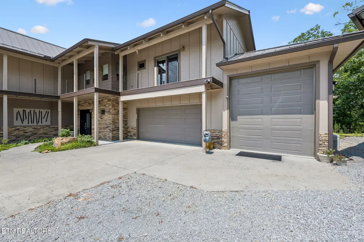
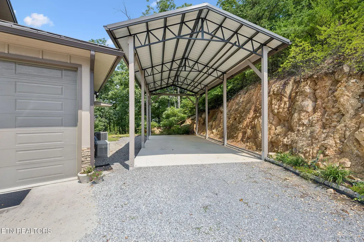
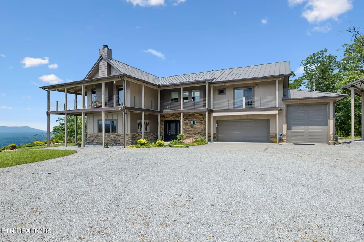
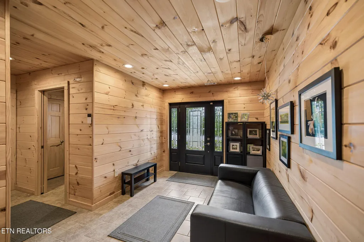
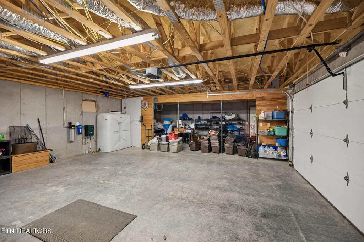
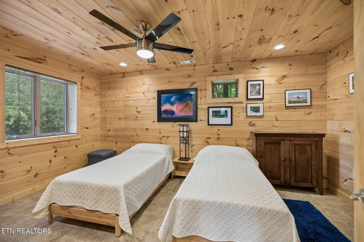
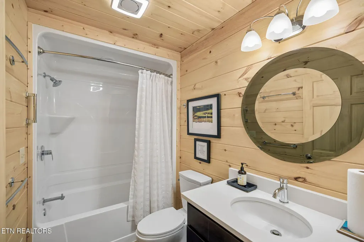
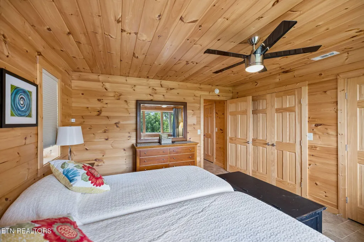
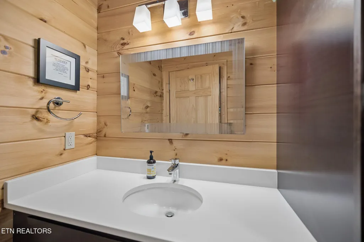
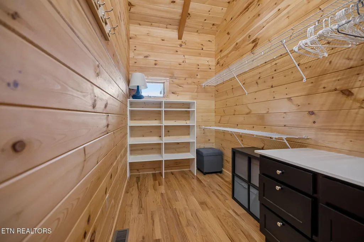
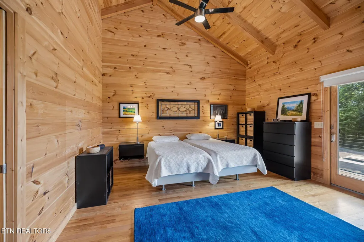
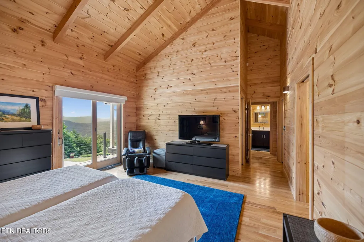
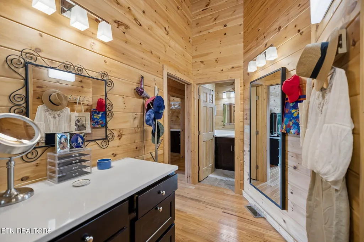
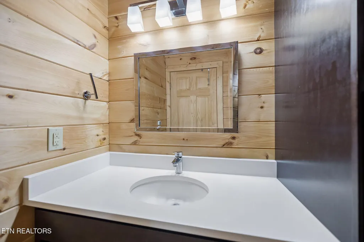
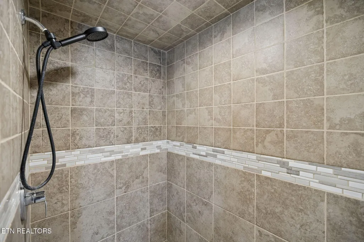
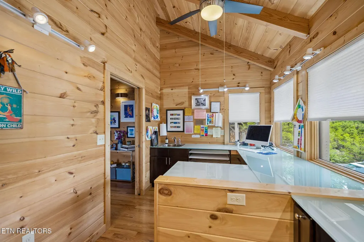
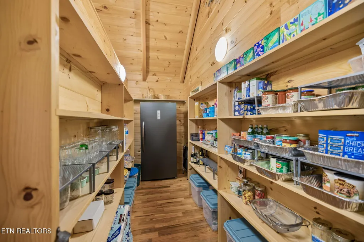
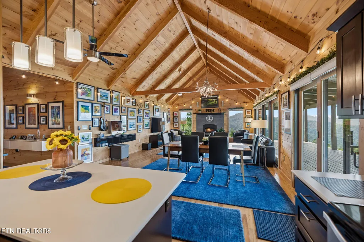
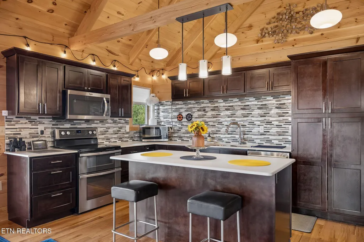
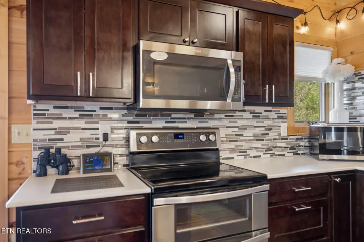
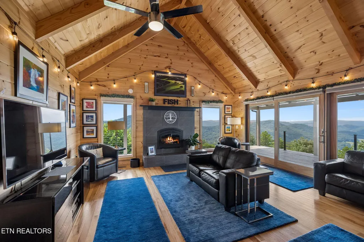
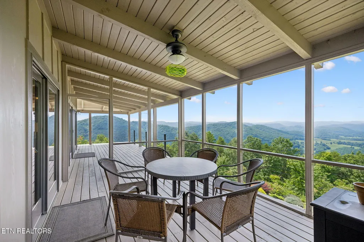
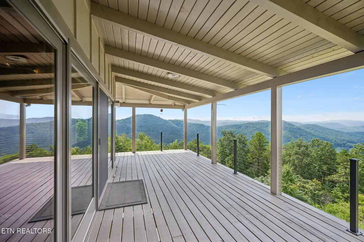
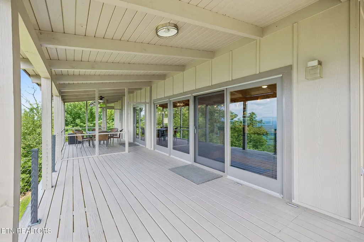
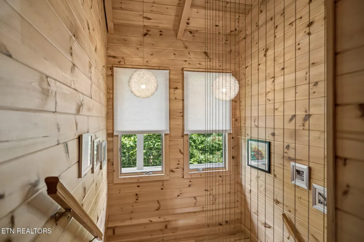
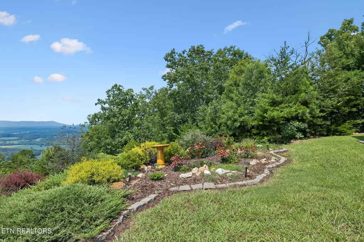
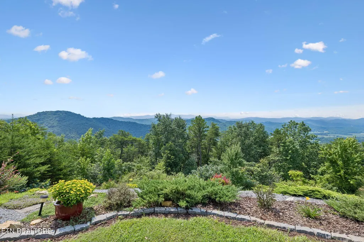
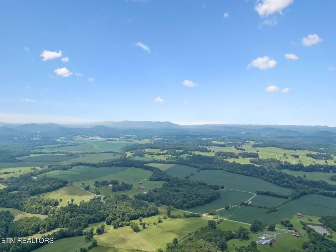
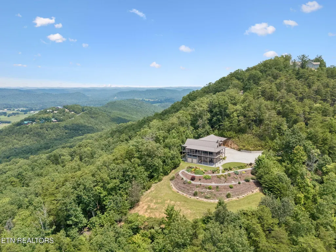
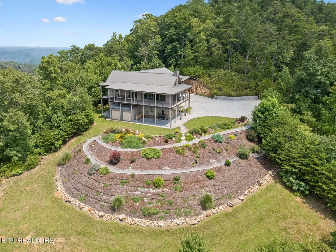
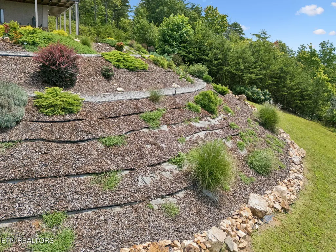
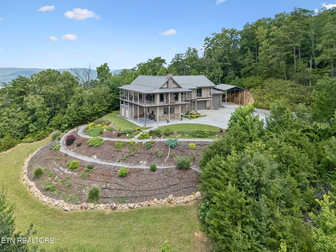
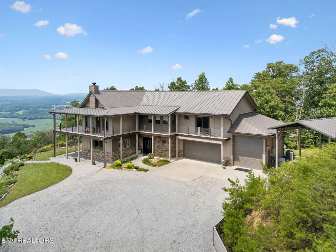
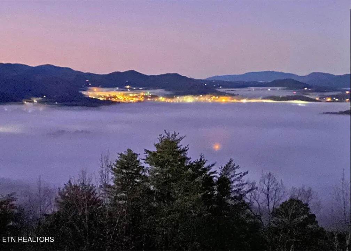
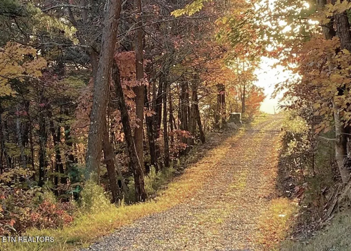
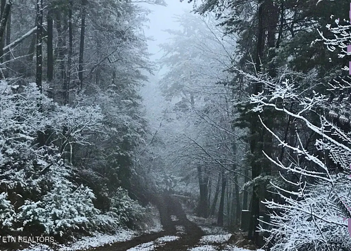
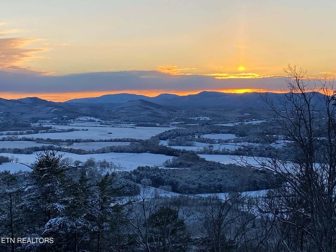
**Contemporary Mountain Estate in Gated Community with Panoramic Views!** Experience breathtaking four-season mountain views from this exceptional contemporary estate, where the lights of Tellico Plains sparkle like a string of diamonds at night. Designed to maximize the scenery, the main living area is located on the second floor and features hardwood floors, expansive Andersen windows and doors, and decking on three sides with minimal-wire railing for virtually unobstructed views. The stunning kitchen is both beautiful and highly functional, featuring Dekton countertops, stainless appliances, tile backsplash, sconces, coffee bar, dish pantry, and a walk-in pantry with extensive shelving that feels like your own private grocery store. The great room features a Fireplace Xtrordinair, with a custom log lift designed by the builder to conveniently bring firewood to the second-floor fireplace. The spacious primary suite includes glass doors and beautifully appointed separate ''his'' and ''her'' baths. His bath offers a six-foot tub, heated tile floors, and a walk-in closet; her bath features a tiled shower, heated tile floors, a large walk-in closet, Frivolous pendant, and LED lighting. An art room/office includes a built-in glass countertop, sink, and storage closet. The lower level offers tiled floors, heated-floor sections, abundant storage, distinctive lighting, two bedrooms with walk-in closet, generous hall and guest closets, a mudroom, mechanical room, storage room, storage/exercise nook. You'll have plenty of room to park in the two-car garage with an attached boat garage, and an RV carport with 50-amp service and dump pipe. Additional features include a generator, professional landscaping, blueberry plantings, and a water system. Beautifully designed, exceptionally maintained, and offering a tranquil mountain retreat--this is mountain living at its finest. Buyers to verify all pertinent details.
| Elementary School | Middle School | High School |
|---|---|---|
| Tellico Plains Elementary School | Tellico Plains Middle School | Tellico Plains High School |
| Price History | |
|---|---|
| 8/10/2026 | Listed $895,000 |
General Features
| Sewer | Septic Tank |
|---|---|
| Heating | Central,Heat Pump,Propane,Electric |
| Cooling | Central Cooling,Ceiling Fan(s) |
| Appliances | Tankless Water Heater,Dishwasher,Dryer,Microwave,Range,Refrigerator,Self Cleaning Oven,Washer |
| HOA Fee | 500 |
| Garage Spaces | 3 |
| Association Fee Includes | Other |
| Architectural Style | Contemporary,Traditional |
| Security Features | Gated Community,Smoke Detector |
| Construction Materials | Fiber Cement,Stucco,Frame |
| Year Built | 2016 |
| View | Mountain View,Country Setting |
| Property Subtype | Single Family Residence |
| Assoc Fee Paid Per | Yearly |
| County | Monroe County - 33 |
| Property Type | Single Family |
| HOA | true |
| Attached Garage | true |
| Subdivision Name | Telliquah Trails Acres |
| Total Rooms | 10 |
| Full Baths | 3 |
| Status | Pending - Continue to Show - Inspection |
| Directions | From Hwy 411 and Hwy 68 in Madisonville, travel south on Hwy 68 for 11 miles, turn left onto Hwy 360 for 4 miles, turn left onto Cherokee Winds Dr for .4 miles, slight left onto Bullet Mountain Dr for .7 miles, 175 Bullet Mtn on left. No SOP |
| High School | Tellico Plains |
| City | Tellico Plains |
| MLS Area | Monroe County - 33 |
| Lot Size Units | Acres |
| Lot Size Square Feet | 286624 |
| Carport Spaces | 1 |
| Elementary School | Tellico Plains |
| Property Attached Y/N | false |
| Middle/Junior High School | Tellico Plains |
| MLS Area Minor | Monroe County - 33 |
| Structure Type | 2 Story |
| Standard Status | Pending |
| New Financing Cash | true |
| New Financing FHA | true |
| New Financing VA Loan | true |
| New Financing Coventional | true |
Interior Features
| Interior Amenities | Walk-In Closet(s),Cathedral Ceiling(s),Kitchen Island,Pantry |
|---|---|
| Basement | Slab |
| Flooring | Hardwood,Radiant Floors,Tile |
| Total Fireplaces | 1 |
| Fireplace Features | Insert,Wood Burning |
| Basement (Y/N) | false |
| Air Conditioning Y/N | true |
| Heating Y/N | true |
| Window Features | Windows - Insulated,Windows - Aluminum,Window - Energy Star |
| Fireplace Y/N | true |
| Total Bedrooms | 3 |
| Total Baths | 3 |
Exterior Features
| Exterior Amenities | Prof Landscaped |
|---|---|
| Parking Features | Garage Door Opener,Attached,Carport,Detached,RV Parking,Main Level |
| Lot Features | Private,Wooded,Irregular Lot,Level,Rolling Slope |
| Water Source | Public |
| Lot Size Area | 6.58 |
| Building Area Total | 3238 |
| Lot Size Acres | 6.58 |
| Lot Size Source | Tax Records |
| Door Features | Doors - Energy Star |
| Other Equipment | Backup Generator |
Amenities
- Foreclosure
- Views
- Short Sale
- New Construction
- Adult 55+
- Lease To Own
- No HOA Fees
- Furnished
- Primary On Main
- Air Conditioning
- Seller Finance
- Green
- Fixer Upper
- Horse
- Golf
- Fireplace
- Deck
- Garage
- Basement
- Pool
Property vs Single Family Average in 37385
Price
Taxes
Year Built
 The data relating to real estate for sale on this Web Site comes from the IDX Program of the East Tennessee Realtors® Multiple Listing Service. © Copyright 2026 All rights reserved. This information is being provided for the consumers' personal, non-commercial use and may not be used for any purpose other than to identify prospective properties the consumers may be interested in purchasing. This information was updated September 22, 2026 6:34 AM UTC Some properties may subsequently have sold
