
Views

















Address
11721 Autumn Glade Lane, Knoxville, TN
Price
$ 659,000
Property Attributes
- MLS#1351573
- TypeSingle Family
- Listing Status Active
- CountyKnox
- CityKnoxville
- AreaKnox County
- NeighborhoodChapel Glen S-D
- Zip37934
- StyleTraditional
- Year Built2013
- Taxes$ 1428
- Price$ 659,000
- Bedrooms4
- Full Bathrooms2
- Half Bathrooms1
- Sqr Footage2617
- Lot Size0.2 Acres
Data Source:
Knoxville MLS (KAAR)
Property Description
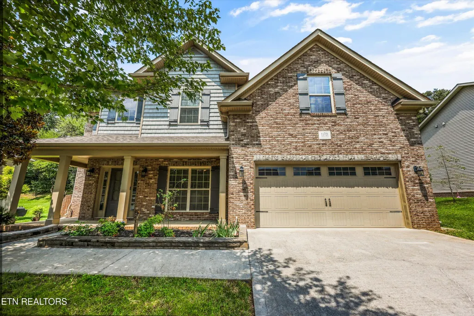
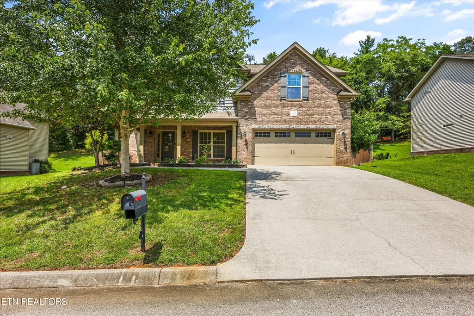
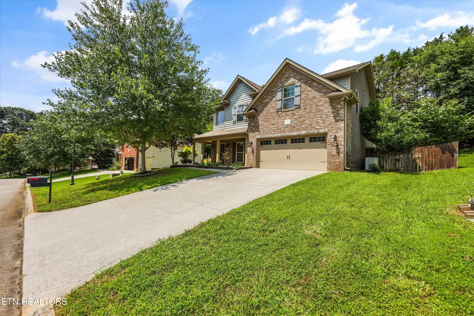
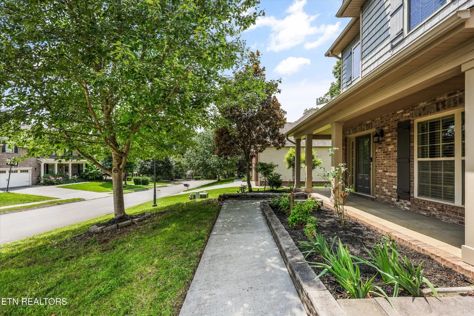
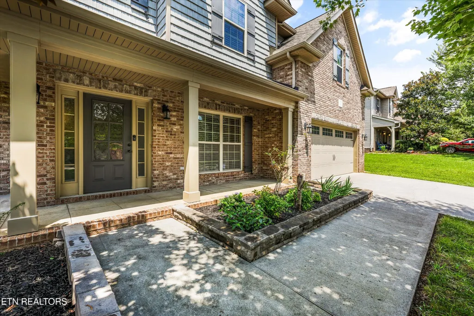
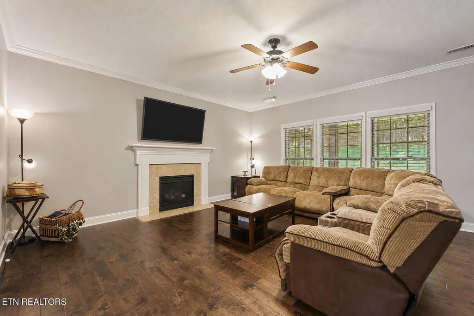
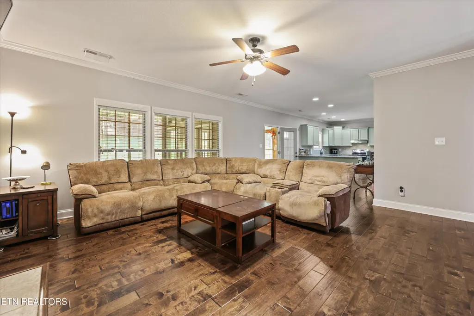
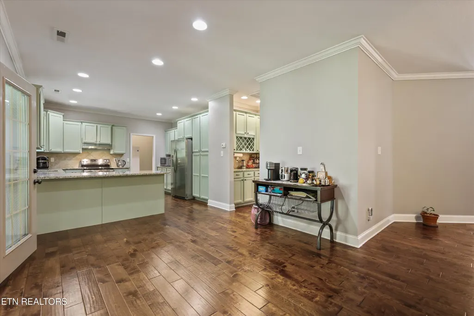
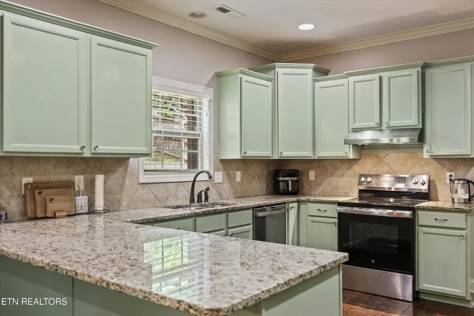
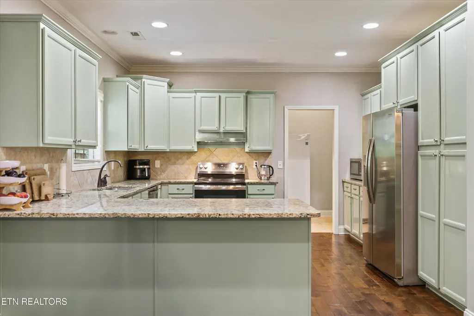
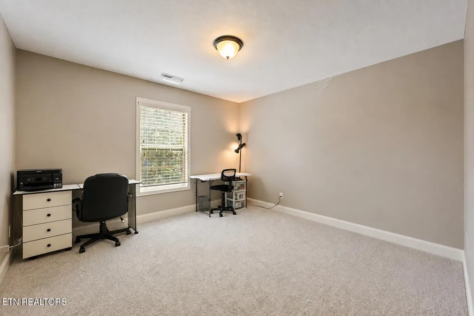
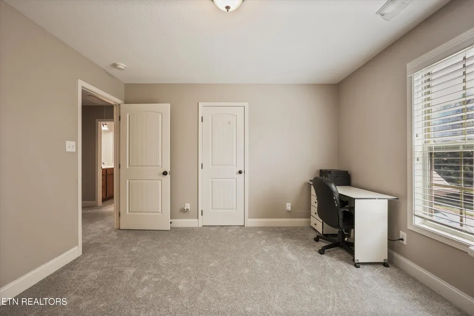
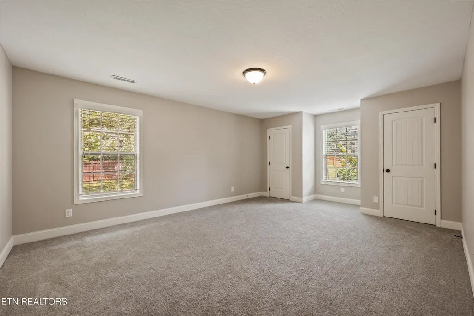
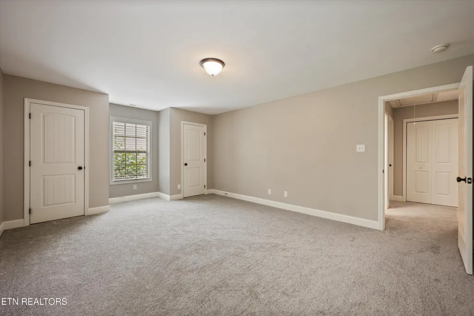
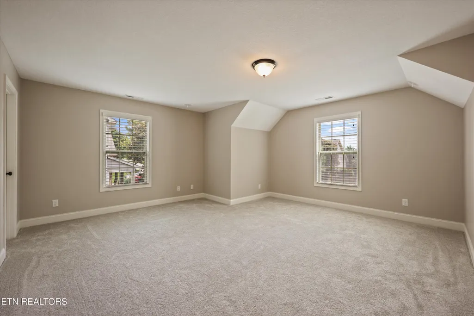
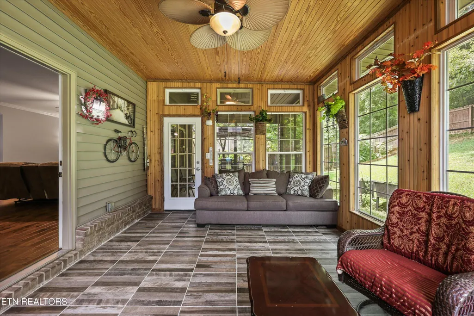
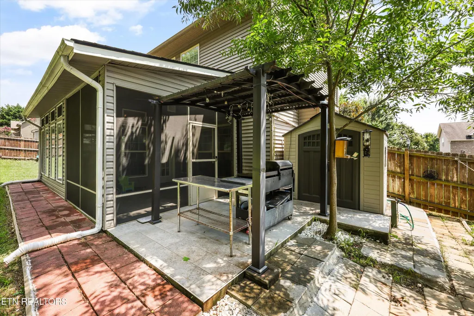
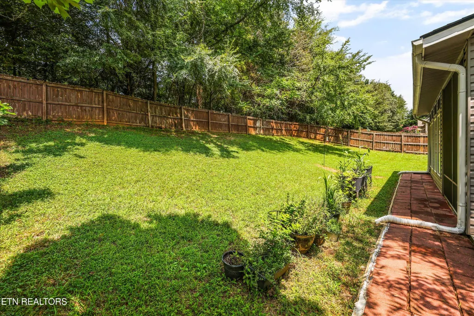
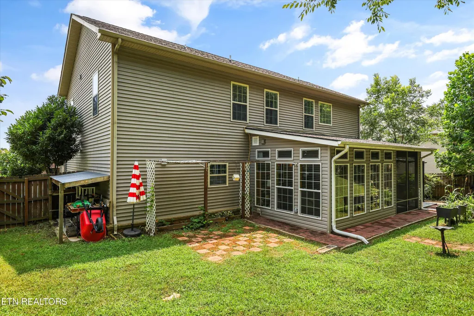
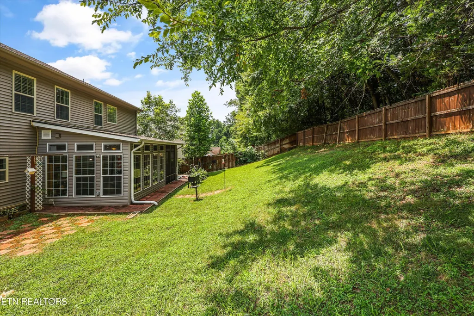
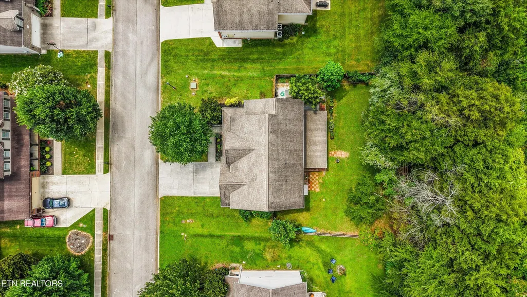
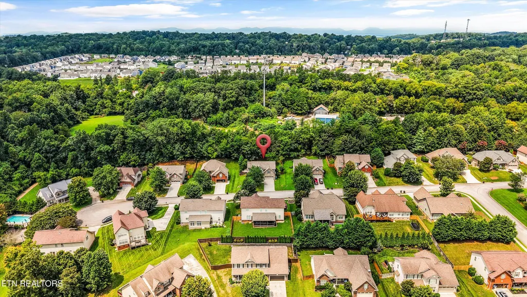
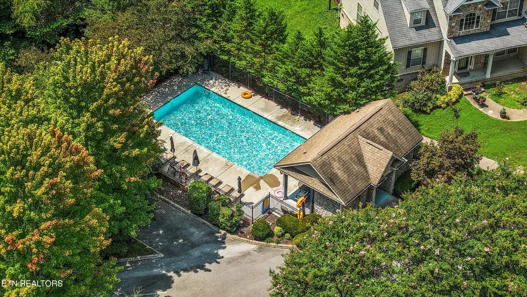
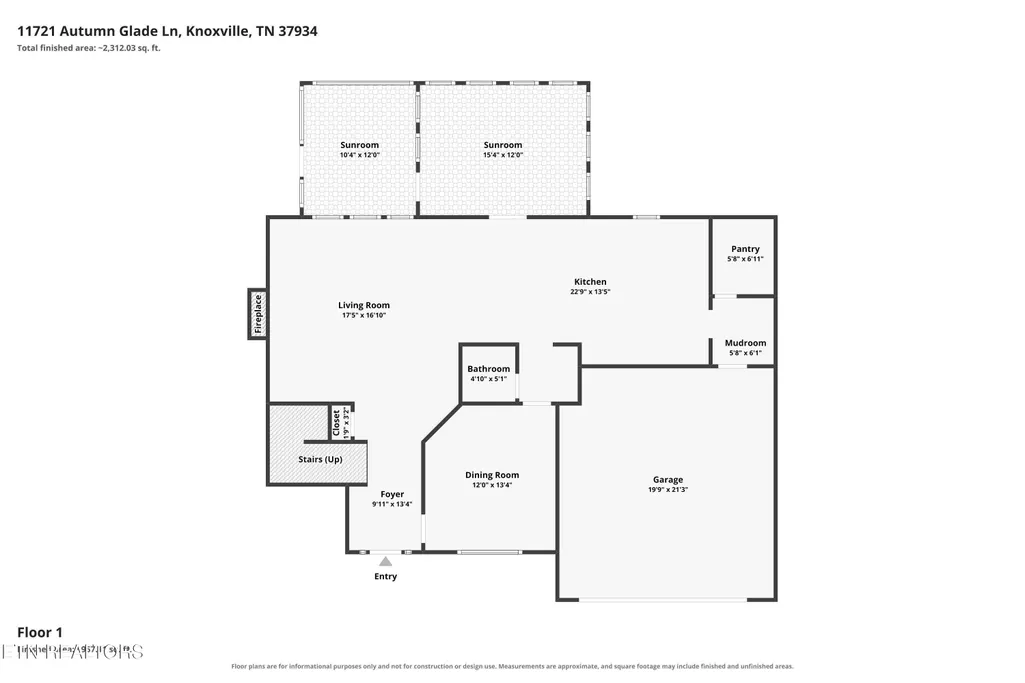
One of the best things about this Chapel Glen home is the opportunity to enjoy a more current floor plan without giving up the convenience of central Farragut. Built in 2013, it offers the layout and features today's buyers appreciate in an area where many of the surrounding neighborhoods were built decades earlier, all just minutes from Farragut schools, parks, shopping, dining, and everyday conveniences. Inside, the well-designed layout offers plenty of flexibility. A front room can easily serve as a private home office, formal dining room, playroom, or second living area, while the open kitchen and family room create an inviting space for everyday living and entertaining. The kitchen features a large walk-in pantry, with a separate butler's pantry providing additional storage and serving space. Hardwood floors extend throughout the main level. Just beyond the living area, a sunroom and screened porch overlook the private, fenced backyard, giving you multiple spaces to relax, entertain, or enjoy the outdoors throughout the seasons. Upstairs, you'll find all four bedrooms, including the spacious primary suite, along with a hall bath and dedicated laundry room. With four bedrooms upstairs, there's flexibility to use one as a second home office, bonus space, hobby room, or playroom while still having plenty of room for family and guests. Brand-new carpet throughout the second floor gives the entire level a fresh, move-in-ready feel. Outside, the fenced backyard offers privacy and plenty of room to play, garden, entertain, or simply unwind. Chapel Glen residents enjoy neighborhood sidewalks, a community pool, and convenient access to the Grigsby Chapel Greenway, making it easy to walk, run, bike, or simply spend more time outside. With Farragut schools just minutes away, along with quick access to Turkey Creek, parks, restaurants, and everyday conveniences, this central Farragut location is difficult to beat. If you've been searching for a home that combines a desirable central Farragut location, a more current design, flexible living spaces, fresh updates, and a private backyard, 11721 Autumn Glade Lane deserves a closer look. Schedule your showing and come see everything this Chapel Glen home has to offer.
| Elementary School | Middle School | High School |
|---|---|---|
| Farragut Primary Elementary School | Farragut Middle School | Farragut High School |
| Price History | |
|---|---|
| 8/12/2026 | Listed $659,000 |
General Features
| Sewer | Public Sewer |
|---|---|
| Heating | Central,Natural Gas,Electric |
| Cooling | Central Cooling |
| Appliances | Dishwasher,Disposal,Microwave,Range,Refrigerator,Self Cleaning Oven |
| HOA Fee | 555 |
| Garage Spaces | 2 |
| Architectural Style | Traditional |
| Security Features | Smoke Detector |
| Construction Materials | Vinyl Siding,Brick |
| Year Built | 2013 |
| View | Wooded |
| Property Subtype | Single Family Residence |
| Community Features | Sidewalks |
| Assoc Fee Paid Per | Yearly |
| County | Knox County - 1 |
| Property Type | Single Family |
| Association Amenities | Swimming Pool |
| HOA | true |
| Attached Garage | true |
| Subdivision Name | Chapel Glen S/D |
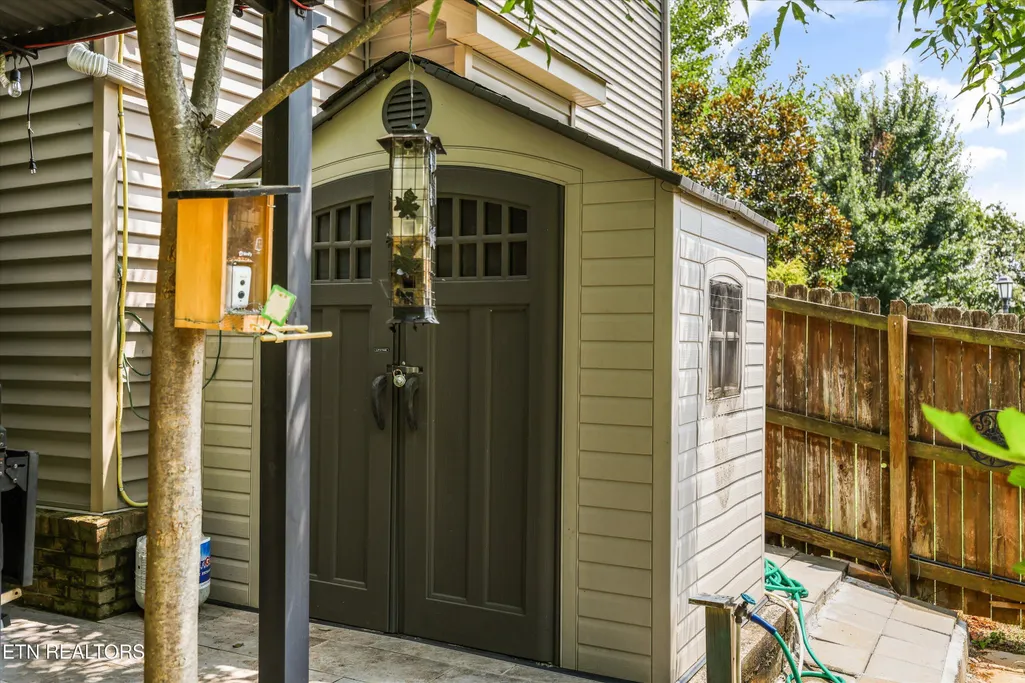
| Other Structures | Storage |
| Total Rooms | 8 |
| Full Baths | 2 |
| Status | Active |
| Directions | From I 40, take the Campbell Station Rd exit. Head north, turn right on Grigsby Chapel Rd, right on Fretz Rd, left into Chapel Glen, then left onto Autumn Glade Ln. |
| High School | Farragut |
| City | Knoxville |
| MLS Area | Knox County - 1 |
| Lot Size Units | Acres |
| Lot Size Square Feet | 8712 |
| Elementary School | Farragut Primary |
| Property Attached Y/N | false |
| Middle/Junior High School | Farragut |
| MLS Area Minor | Knox County - 1 |
| Virtual Tour | https://www.zillow.com/view-imx/63d035a9-774c-4d17-a5c2-03d09551bde8?setAttribution=mls&wl=true&initialViewType=pano&utm_source=dashboard |
| Structure Type | 2 Story |
| Standard Status | Active |
| New Financing Cash | true |
| New Financing FHA | true |
| New Financing VA Loan | true |
| New Financing Coventional | true |
| New Financing New Loan | true |
Interior Features
| Interior Amenities | Walk-In Closet(s),Pantry,Breakfast Bar |
|---|---|
| Basement | Slab |
| Flooring | Carpet,Hardwood,Tile |
| Total Fireplaces | 1 |
| Fireplace Features | Gas Log |
| Basement (Y/N) | false |
| Air Conditioning Y/N | true |
| Heating Y/N | true |
| Fireplace Y/N | true |
| Half Baths | 1 |
| Total Bedrooms | 4 |
| Total Baths | 3 |
| Other_sp_Rooms_co_Family_sp_Room | true |
Exterior Features
| Exterior Amenities | Irrigation System,Windows - Vinyl |
|---|---|
| Parking Features | Garage Door Opener,Attached,Main Level |
| Lot Features | Private |
| Water Source | Public |
| Lot Size Area | 0.2 |
| Building Area Total | 2617 |
| Lot Dimensions | 85X105 |
| Lot Size Acres | 0.2 |
| Lot Size Source | Estimated |
Amenities
- Foreclosure
- Views
- Short Sale
- New Construction
- Adult 55+
- Lease To Own
- No HOA Fees
- Furnished
- Primary On Main
- Air Conditioning
- Seller Finance
- Green
- Fixer Upper
- Horse
- Golf
- Fireplace
- Deck
- Garage
- Basement
- Pool
Property vs Single Family Average in 37934
Price
Taxes
Year Built
 The data relating to real estate for sale on this Web Site comes from the IDX Program of the East Tennessee Realtors® Multiple Listing Service. © Copyright 2026 All rights reserved. This information is being provided for the consumers' personal, non-commercial use and may not be used for any purpose other than to identify prospective properties the consumers may be interested in purchasing. This information was updated September 22, 2026 6:34 AM UTC Some properties may subsequently have sold
