
Primary on Main








Address
5924 W Pine Lane, Knoxville, TN
Price
$ 345,000
Property Attributes
- MLS#1353130
- TypeSingle Family
- Listing Status Pending - Continue to Show - Inspection
- CountyKnox
- CityKnoxville
- AreaKnox County
- NeighborhoodWest Pine Estates
- Zip37909
- StyleTraditional
- Year Built1981
- Taxes$ 1739
- Price$ 345,000
- Bedrooms3
- Full Bathrooms2
- Half Bathrooms0
- Sqr Footage1863
- Lot Size0.26 Acres
Data Source:
Knoxville MLS (KAAR)
Property Description
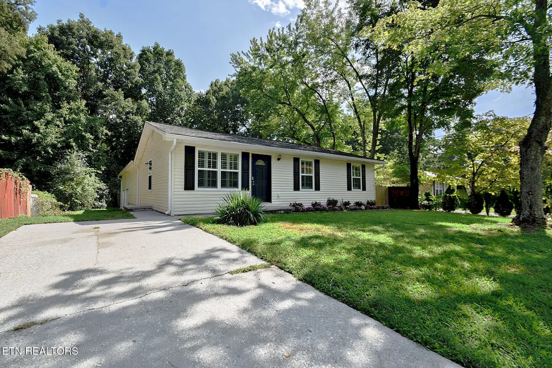
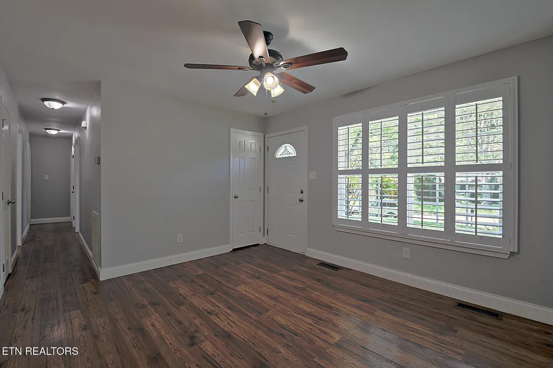
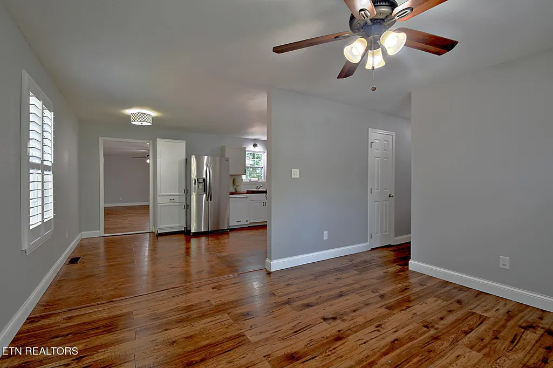
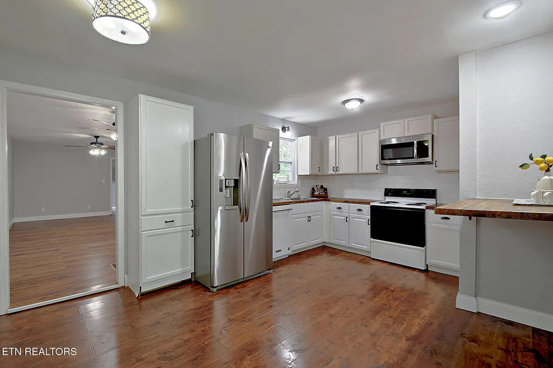
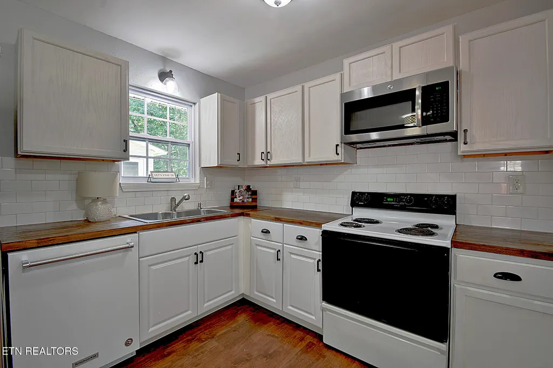
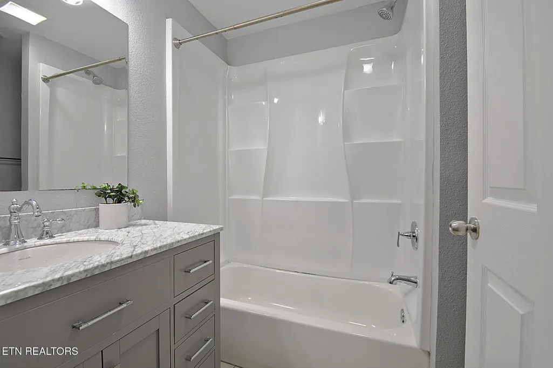
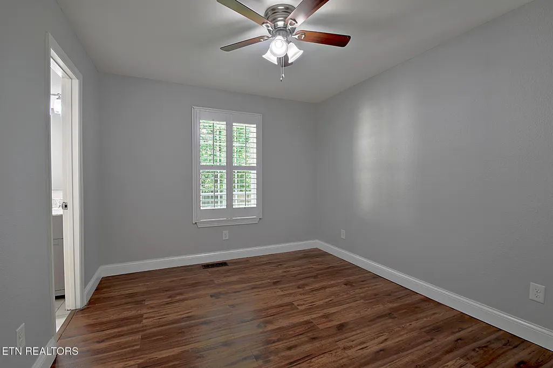
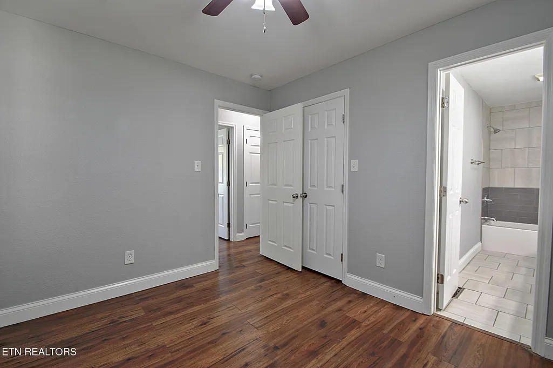
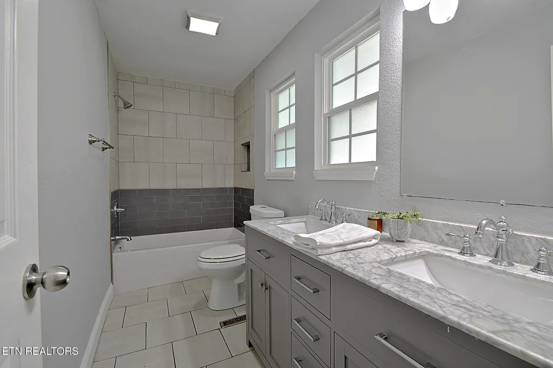
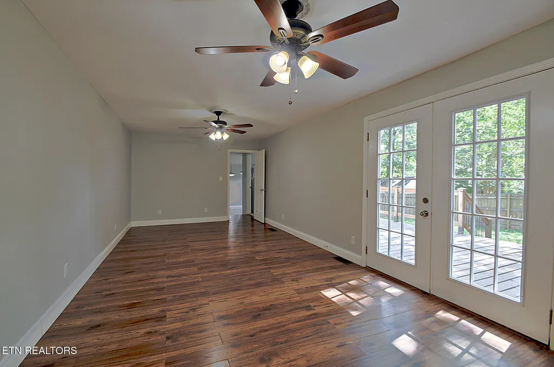
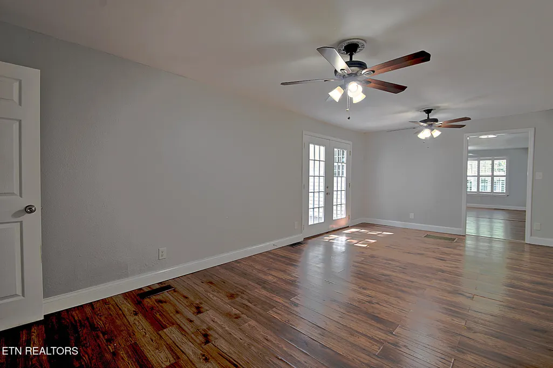
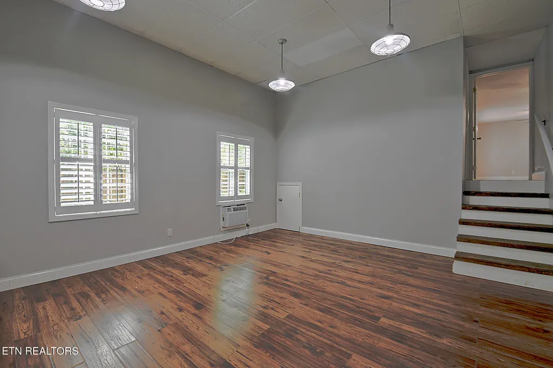
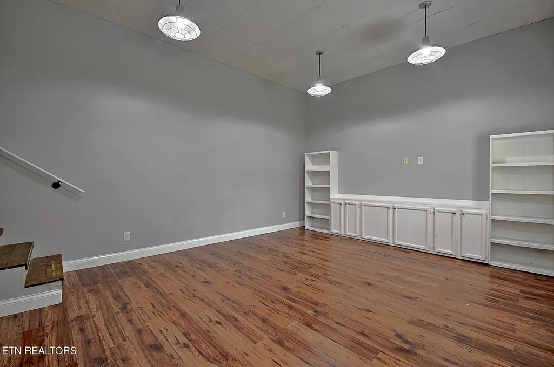
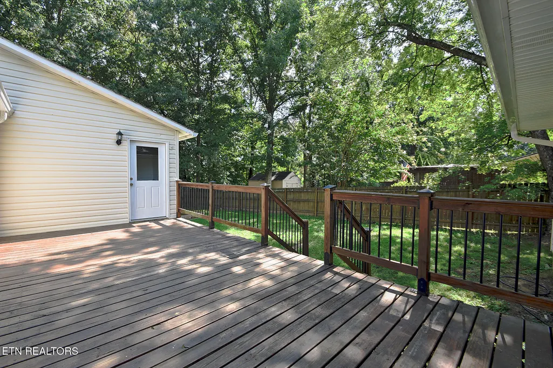
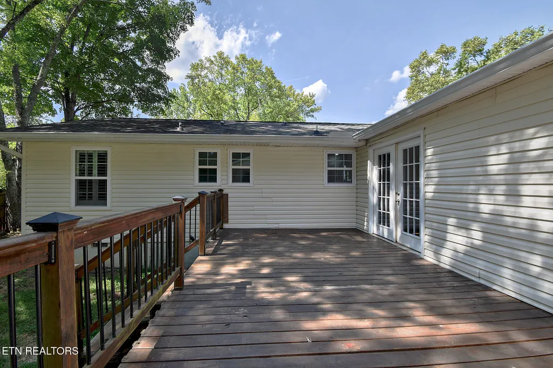
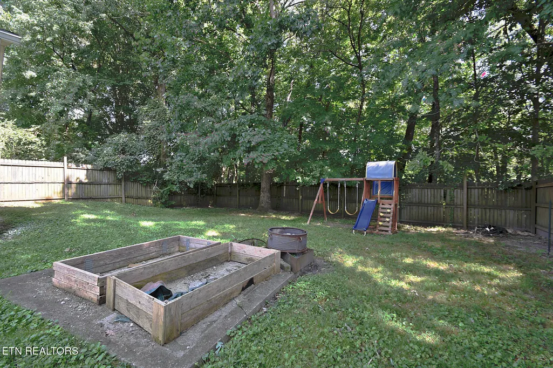
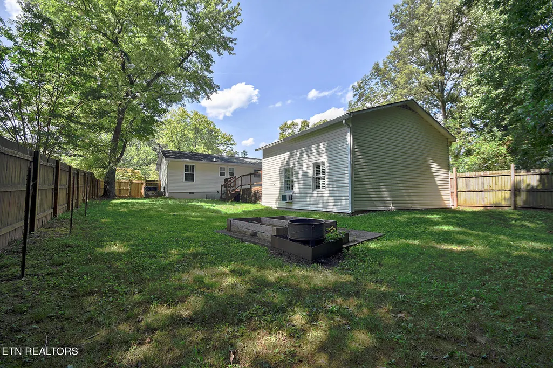
Welcome to this beautiful one-level rancher in a prime West Knoxville location, currently zoned for West Hills Elementary, Bearden Middle, and Bearden High. Thoughtfully updated and freshly painted, this home offers the comfort of move-in-ready living with plenty of flexible space for the way your family lives today and grows tomorrow. The main home features 3 bedrooms and 2 baths with updates throughout, including butcher-block countertops, an updated primary bath with tile shower and flooring, newer windows, and a newer roof. Need more space? This home offers a second den/family room plus a huge bonus room that could serve as a playroom, home office, workshop, recreation space, or additional living area. A spacious laundry room adds even more functionality. But the backyard may be the place you'll love most. The large, fenced-in yard is ready for family life, with plenty of room for kids and pets to play, a playset already in place, a large deck for relaxing or entertaining, and beds waiting for your future garden. Imagine fall evenings on the deck, kids playing in the yard, pets enjoying the fenced space, and grilling your favorite meal. There's also a partial garage on the side of the home, providing storage for tools, toys, bikes, gardening equipment, and all the extras that come with everyday family life.
| Elementary School | Middle School | High School |
|---|---|---|
| West Hills Elementary School | Bearden Middle School | Bearden High School |
| Price History | |
|---|---|
| 8/26/2026 | Listed $345,000 |
General Features
| Sewer | Public Sewer |
|---|---|
| Heating | Central,Natural Gas,Electric |
| Cooling | Central Cooling,Ceiling Fan(s),Window Unit(s) |
| Appliances | Dishwasher,Disposal,Dryer,Microwave,Range,Refrigerator,Self Cleaning Oven,Washer |
| Architectural Style | Traditional |
| Security Features | Smoke Detector |
| Construction Materials | Vinyl Siding,Frame |
| Year Built | 1981 |
| Property Subtype | Single Family Residence |
| County | Knox County - 1 |
| Property Type | Single Family |
| Attached Garage | false |
| Subdivision Name | West Pine Estates |
| Total Rooms | 7 |
| Full Baths | 2 |
| Status | Pending - Continue to Show - Inspection |
| Directions | I-40 East to West Hills exit 380. Straight on W Town Way and Left on Buckingham Dr. Right on Vanosdale and continue to Francis rd. Left on Helmbolt rd and Left on W Pine. Home on Left. |
| High School | Bearden |
| City | Knoxville |
| MLS Area | Knox County - 1 |
| Lot Size Units | Acres |
| Lot Size Square Feet | 11238 |
| Elementary School | West Hills |
| Property Attached Y/N | false |
| Middle/Junior High School | Bearden |
| MLS Area Minor | Knox County - 1 |
| Structure Type | Ranch |
| Standard Status | Pending |
| New Financing Cash | true |
| New Financing FHA | true |
| New Financing Coventional | true |
Interior Features
| Interior Amenities | Pantry,Eat-in Kitchen |
|---|---|
| Basement | Crawl Space |
| Flooring | Laminate,Tile |
| Fireplace Features | None |
| Basement (Y/N) | false |
| Air Conditioning Y/N | true |
| Heating Y/N | true |
| Fireplace Y/N | false |
| Total Bedrooms | 3 |
| Total Baths | 2 |
Exterior Features
| Parking Features | Off-Street Parking |
|---|---|
| Lot Features | Irregular Lot |
| Water Source | Public |
| Lot Size Area | 0.26 |
| Building Area Total | 1863 |
| Lot Dimensions | 75.02x150.79xIRR |
| Lot Size Acres | 0.26 |
| Lot Size Source | Tax Records |
Amenities
- Foreclosure
- Views
- Short Sale
- New Construction
- Adult 55+
- Lease To Own
- No HOA Fees
- Furnished
- Primary On Main
- Air Conditioning
- Seller Finance
- Green
- Fixer Upper
- Horse
- Golf
- Fireplace
- Deck
- Garage
- Basement
- Pool
Property vs Single Family Average in 37909
Price
Taxes
Year Built
 The data relating to real estate for sale on this Web Site comes from the IDX Program of the East Tennessee Realtors® Multiple Listing Service. © Copyright 2026 All rights reserved. This information is being provided for the consumers' personal, non-commercial use and may not be used for any purpose other than to identify prospective properties the consumers may be interested in purchasing. This information was updated September 22, 2026 6:34 AM UTC Some properties may subsequently have sold
