
Views - Primary on Main






Address
6913 Harvest Grove Lane, Knoxville, TN
Price
$ 374,900
Property Attributes
- MLS#1354773
- TypeSingle Family
- Listing Status Pending
- CountyKnox
- CityKnoxville
- AreaKnox County
- NeighborhoodHarvest Grove S-D Resun
- Zip37918
- StyleTraditional
- Year Built2018
- Taxes$ 879
- Price$ 374,900
- Bedrooms3
- Full Bathrooms2
- Half Bathrooms0
- Sqr Footage1500
- Lot Size0.27 Acres
Data Source:
Knoxville MLS (KAAR)
Property Description
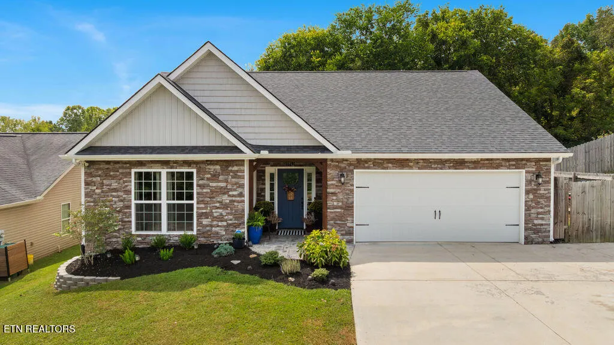
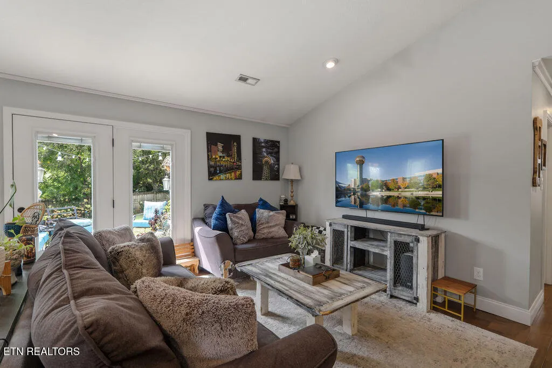
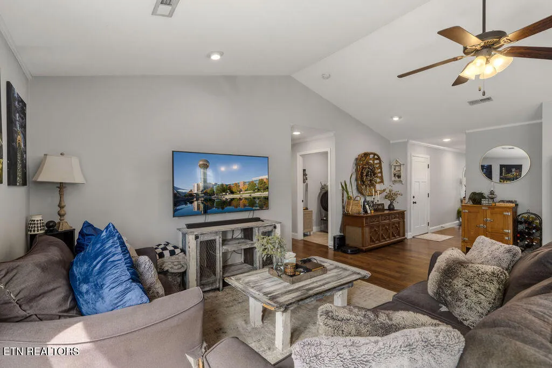
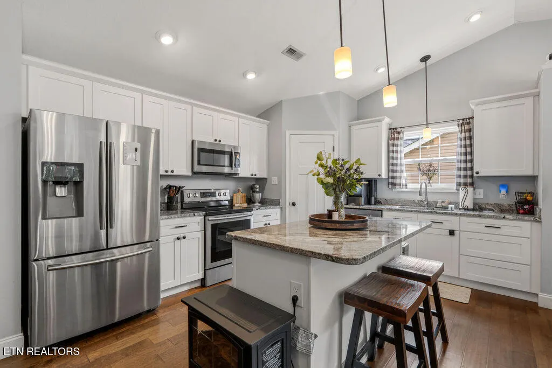
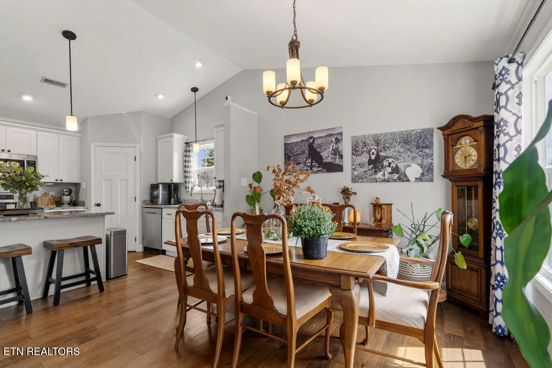
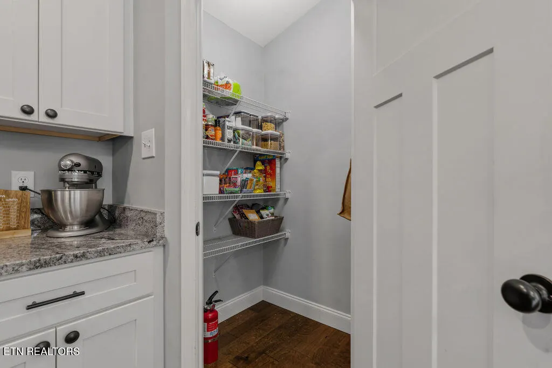
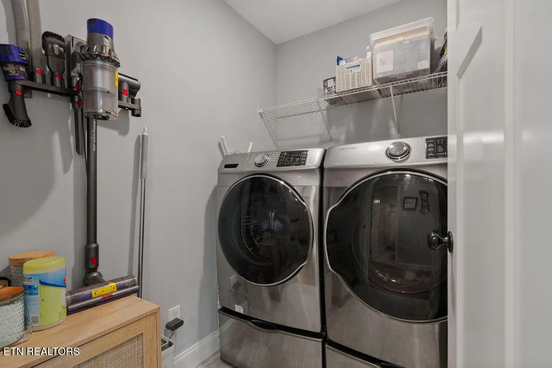
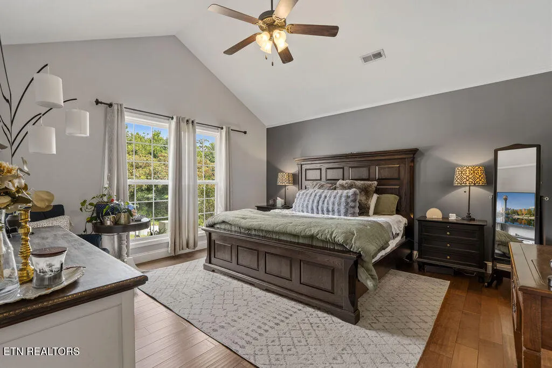
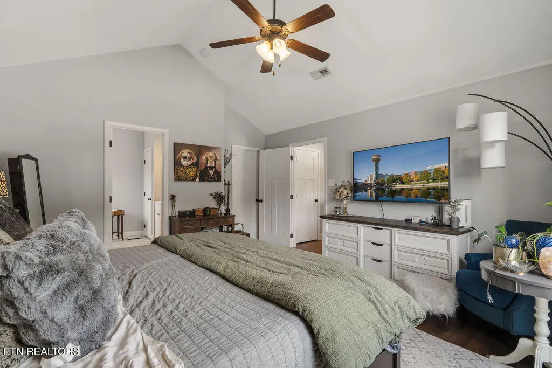
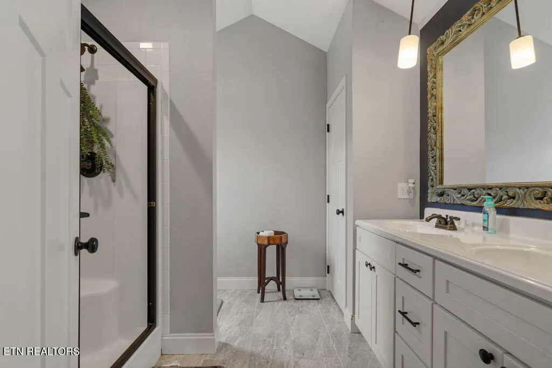
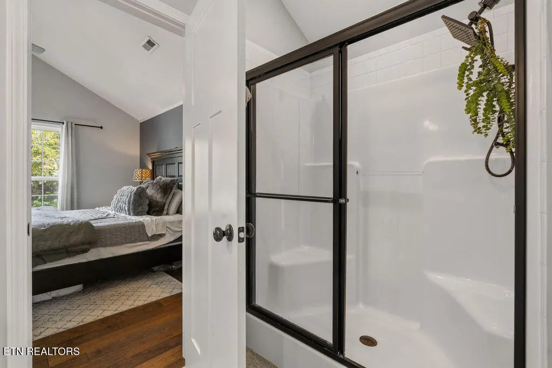
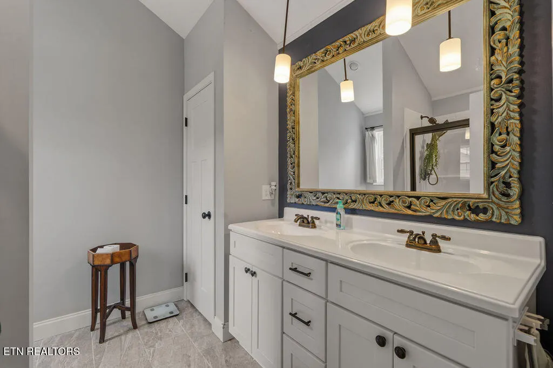
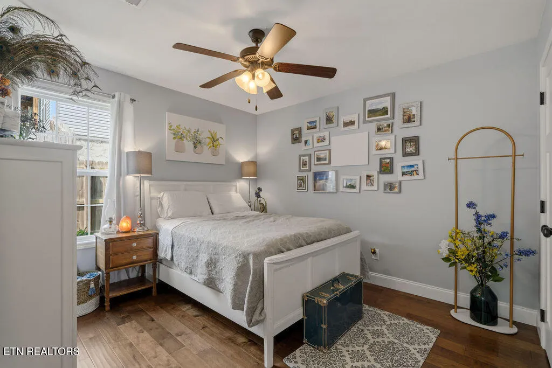
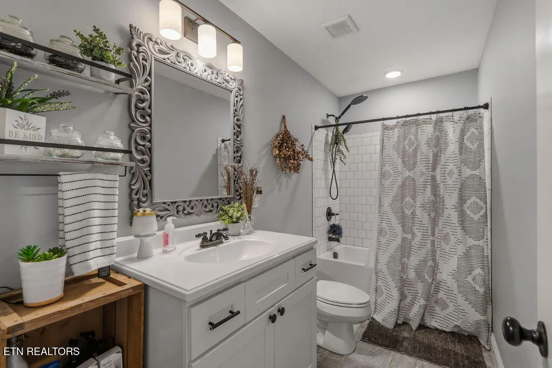
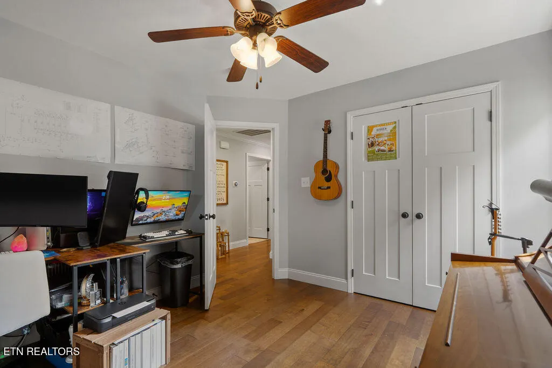
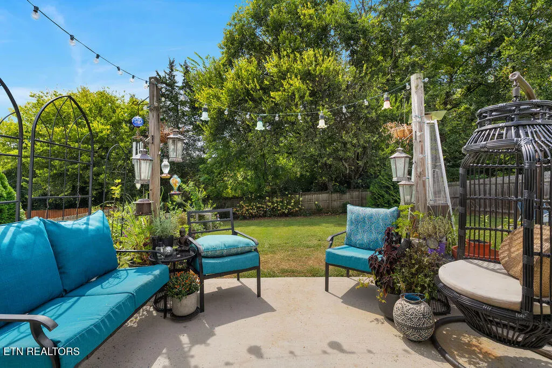
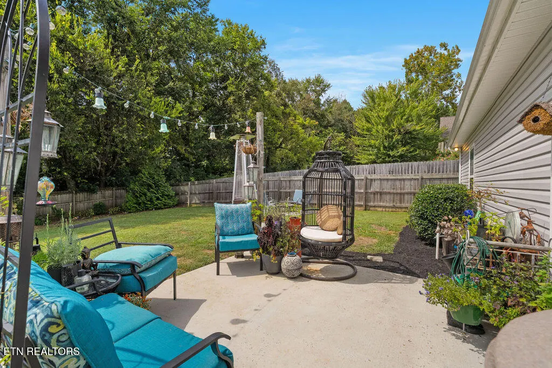
This beautifully maintained home combines an inviting open floor plan with comfortable one-level living and plenty of space both inside and out. Step inside to a light-filled interior featuring rich hardwood flooring, neutral finishes, and vaulted ceilings that make the main living areas feel bright and spacious. The open-concept kitchen, dining, and living areas create an easy flow for everyday life and entertaining. The kitchen features crisp white cabinetry, granite countertops, stainless steel appliances, a large center island with seating, pendant lighting, and a separate pantry for additional storage. The spacious primary bedroom offers vaulted ceilings, abundant natural light, and plenty of room for a full bedroom suite. The adjoining primary bath features a generous double vanity, separate shower, and access to an impressively sized walk-in closet. Additional bedrooms provide flexibility for family, guests, or a dedicated home office, while a separate laundry room adds everyday convenience. Outside, the home offers even more room to enjoy. French doors from the living area lead to a patio overlooking the fenced backyard, with plenty of grassy space for pets, play, gardening, or entertaining. A dedicated fire-pit area provides the perfect spot to gather on cool East Tennessee evenings, while the patio offers additional space for outdoor dining and relaxing. The attractive exterior features stone accents, established landscaping, a welcoming covered entry, and an attached two-car garage with additional storage space. With its open layout, comfortable single-level design, generous storage, inviting outdoor spaces, and move-in-ready feel, 6913 Harvest Grove offers an easy blend of style, function, and everyday comfort in Knoxville.
| Elementary School | Middle School | High School |
|---|---|---|
| Sterchi Elementary School | Gresham Middle School | Central High School |
| Price History | |
|---|---|
| 9/8/2026 | Listed $374,900 |
General Features
| Sewer | Public Sewer |
|---|---|
| Heating | Central,Electric |
| Cooling | Central Cooling |
| Appliances | Dishwasher,Microwave,Range |
| Garage Spaces | 2 |
| Architectural Style | Traditional |
| Construction Materials | Stone,Vinyl Siding,Block,Frame |
| Year Built | 2018 |
| View | Country Setting,Seasonal Mountain |
| Property Subtype | Single Family Residence |
| County | Knox County - 1 |
| Property Type | Single Family |
| Attached Garage | true |
| Subdivision Name | Harvest Grove S/D Resun |
| Total Rooms | 6 |
| Full Baths | 2 |
| Status | Pending |
| Directions | From West Town Mall area, take I40 E to then use the right 2 lanes to take exit 385 for I-75 N/I-640 E toward Lexington. Use the 2nd from the right lane to take exit 3A for I-75 N toward Lexington. Take exit 110 for Callahan Dr. Turn right onto Callahan Dr. Continue straight onto Dante Rd. Turn right onto Greer Rd. Turn left onto Dante Rd. Turn left onto Harvest Grove Ln. Home is on the left. |
| High School | Central |
| City | Knoxville |
| MLS Area | Knox County - 1 |
| Lot Size Units | Acres |
| Lot Size Square Feet | 11761.2 |
| Elementary School | Sterchi |
| Property Attached Y/N | false |
| Middle/Junior High School | Gresham |
| MLS Area Minor | Knox County - 1 |
| Structure Type | Ranch |
| Standard Status | Pending |
| New Financing Cash | true |
| New Financing FHA | true |
| New Financing VA Loan | true |
| New Financing Coventional | true |
| New Financing New Loan | true |
Interior Features
| Interior Amenities | Walk-In Closet(s),Kitchen Island,Pantry,Eat-in Kitchen |
|---|---|
| Basement | Slab |
| Flooring | Hardwood,Tile |
| Fireplace Features | None |
| Basement (Y/N) | false |
| Air Conditioning Y/N | true |
| Heating Y/N | true |
| Fireplace Y/N | false |
| Total Bedrooms | 3 |
| Total Baths | 2 |
Exterior Features
| Exterior Amenities | Windows - Vinyl |
|---|---|
| Parking Features | Attached,Main Level |
| Lot Features | Wooded,Rolling Slope |
| Water Source | Public |
| Lot Size Area | 0.27 |
| Building Area Total | 1500 |
| Lot Dimensions | 71.61x169.96xIRR |
| Lot Size Acres | 0.27 |
| Lot Size Source | Estimated |
Amenities
- Foreclosure
- Views
- Short Sale
- New Construction
- Adult 55+
- Lease To Own
- No HOA Fees
- Furnished
- Primary On Main
- Air Conditioning
- Seller Finance
- Green
- Fixer Upper
- Horse
- Golf
- Fireplace
- Deck
- Garage
- Basement
- Pool
Property vs Single Family Average in 37918
Price
Taxes
Year Built
 The data relating to real estate for sale on this Web Site comes from the IDX Program of the East Tennessee Realtors® Multiple Listing Service. © Copyright 2026 All rights reserved. This information is being provided for the consumers' personal, non-commercial use and may not be used for any purpose other than to identify prospective properties the consumers may be interested in purchasing. This information was updated September 22, 2026 6:34 AM UTC Some properties may subsequently have sold
