
Primary on Main












Address
1100 W Nokomis Circle, Knoxville, TN
Price
$ 1,100,000
Property Attributes
- MLS#1355996
- TypeSingle Family
- Listing Status Pending - Continue to Show - Inspection
- CountyKnox
- CityKnoxville
- AreaKnox County
- NeighborhoodSequoyah Hills
- Zip37919
- StyleCottage, Traditional
- Year Built1940
- Taxes$ 5843
- Price$ 1,100,000
- Bedrooms4
- Full Bathrooms3
- Half Bathrooms0
- Sqr Footage2390
- Lot Size0.22 Acres
Data Source:
Knoxville MLS (KAAR)
Property Description
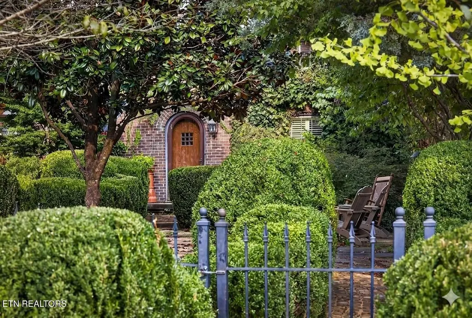
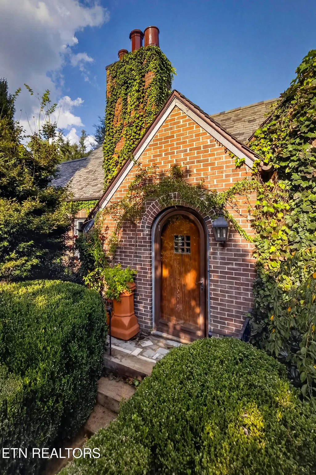
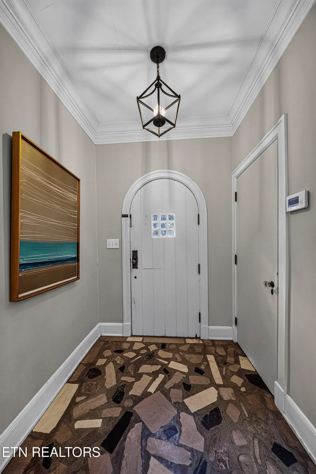
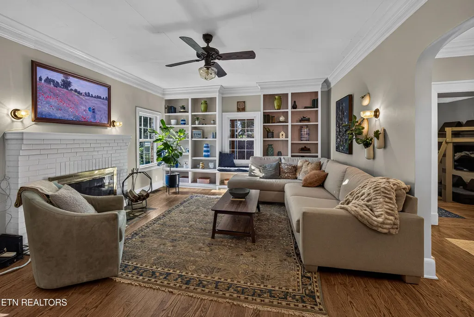
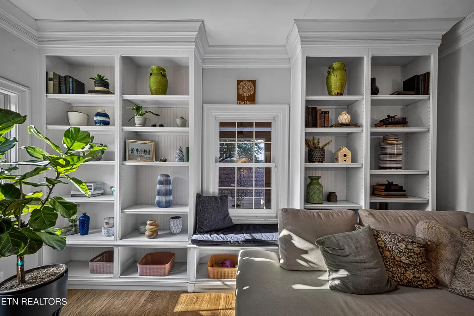
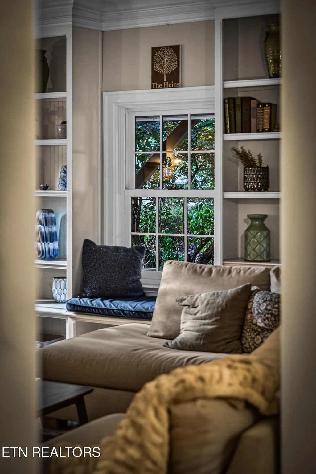
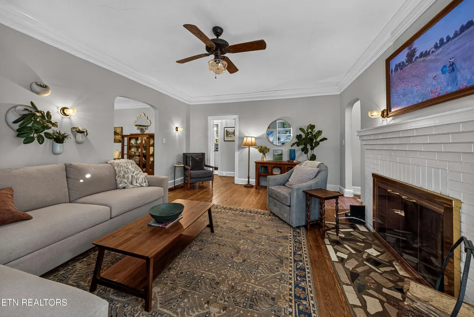
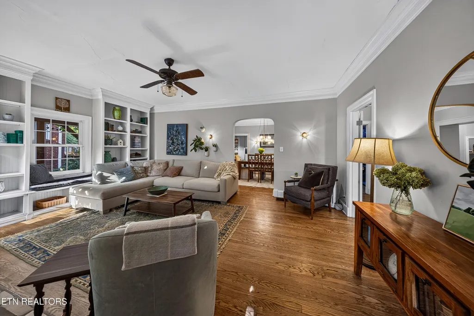
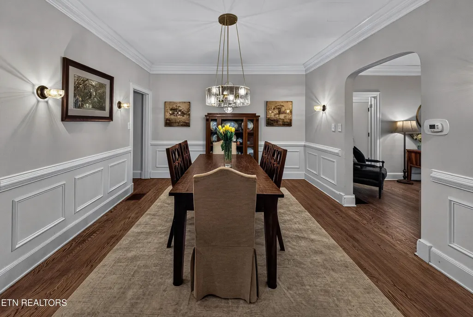
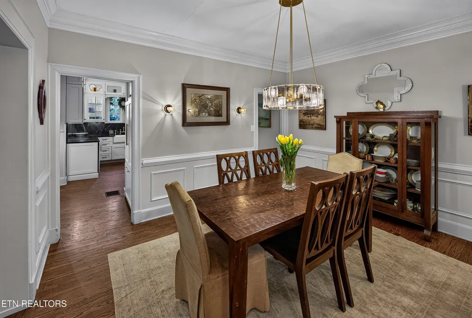
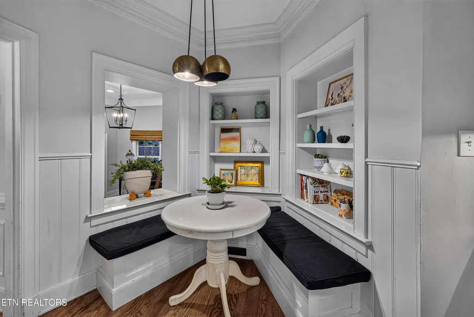
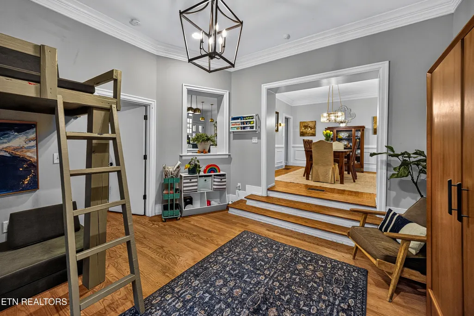
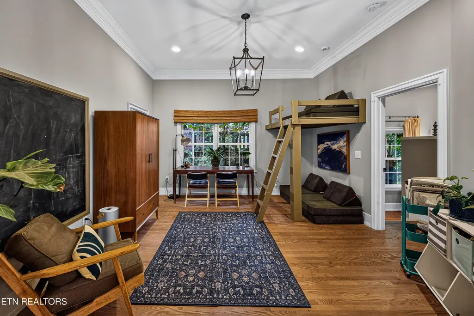
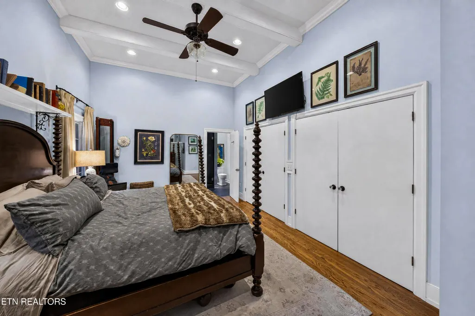
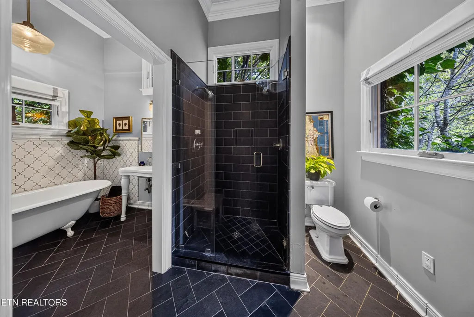
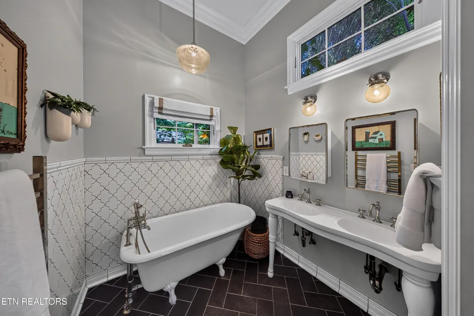
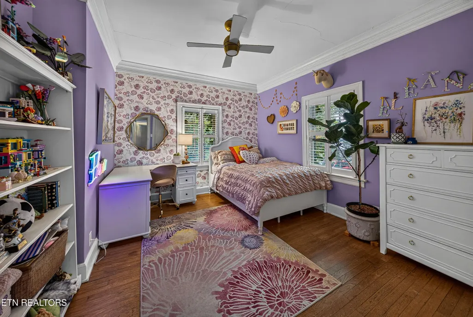
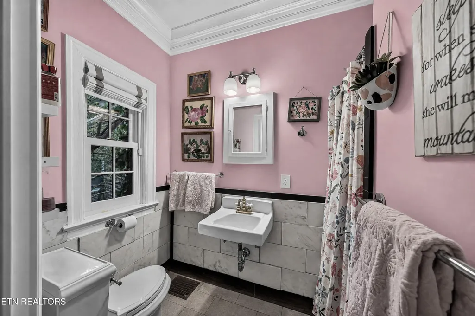
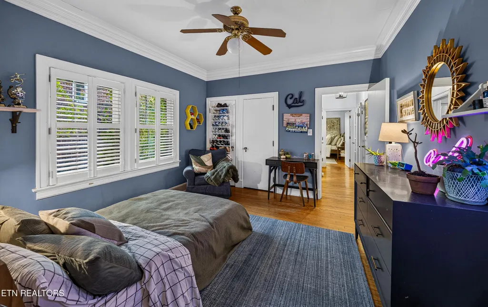
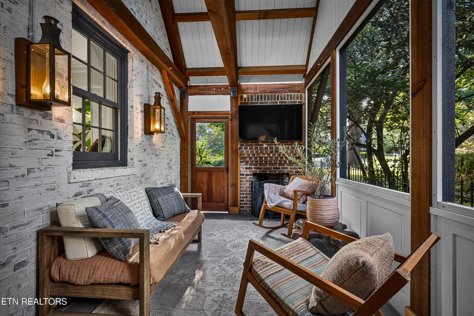
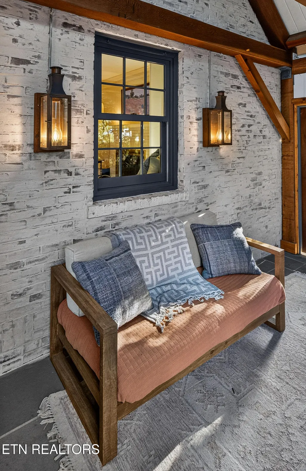
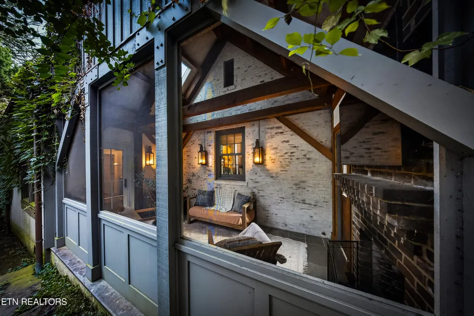
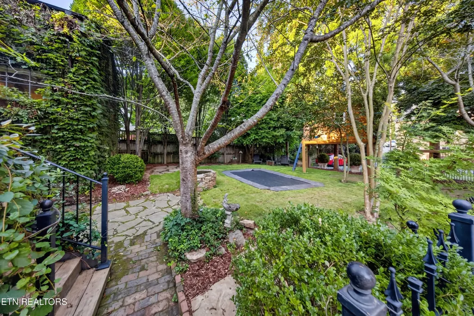
Tucked away in the heart of cherished Sequoyah Hills, this adorable storybook cottage captures all the charm and character the neighborhood is known for. A path of stone pavers guides you through an arched front door and into a welcoming interior. Inside, rich hardwoods, classic built-ins, elegant wainscoting and more come together seamlessly to create a special place to call home. The home's living space is bright and welcoming with a brick fireplace, built-ins, and a window seat for additional seating or the perfect place to delve into your newest read. Through an arched doorway, the formal dining room awaits with wainscoting and easy access to the eat-in kitchen with banquette seating, island, beverage fridge, gas cooktop, stainless appliances and white glass front cabinetry for some added flair. The primary suite offers a high ceiling and an ensuite with a walk-in shower, claw-foot soaking tub, and dual vanities. A suite with an attached bath, two remaining bedrooms, hall bath and an additional informal living space complete the interior of this home. A screened in porch with a vaulted ceiling, exposed beams and fireplace allows the enjoyment of the outdoors all year long plus a charming back yard allows room for play, gardens or a simple space for spending time enjoying the seasons. All within a short distance to Sequoyah Elementary school, the library, the Plaid Apron, parks, downtown, The Bearden District and more - this home is the perfect place to continue your story.
| Elementary School | Middle School | High School |
|---|---|---|
| Sequoyah Elementary School | Bearden Middle School | West High School |
| Price History | |
|---|---|
| 9/18/2026 | Listed $1,100,000 |
General Features
| Sewer | Public Sewer |
|---|---|
| Heating | Central,Forced Air,Natural Gas |
| Cooling | Central Cooling |
| Utilities | Cable Available (TV Only) |
| Appliances | Gas Range,Dishwasher,Disposal |
| Garage Spaces | 1 |
| Architectural Style | Cottage,Traditional |
| Construction Materials | Brick |
| Year Built | 1940 |
| View | Other |
| Property Subtype | Single Family Residence |
| County | Knox County - 1 |
| Property Type | Single Family |
| Subdivision Name | Sequoyah Hills |
| Total Rooms | 7 |
| Full Baths | 3 |
| Status | Pending - Continue to Show - Inspection |
| Directions | Kingston Pike to Scenic Drive to L on Oakhurst to right on Windgate, stay straight becomes W Nokomis, house on left. |
| High School | West |
| City | Knoxville |
| MLS Area | Knox County - 1 |
| Lot Size Units | Acres |
| Lot Size Square Feet | 9583.2 |
| Elementary School | Sequoyah |
| Property Attached Y/N | false |
| Middle/Junior High School | Bearden |
| MLS Area Minor | Knox County - 1 |
| Structure Type | Ranch |
| Standard Status | Pending |
| New Financing Cash | true |
| New Financing Coventional | true |
| New Financing New Loan | true |
Interior Features
| Interior Amenities | Walk-In Closet(s) |
|---|---|
| Basement | Unfinished |
| Flooring | Hardwood,Tile |
| Total Fireplaces | 1 |
| Fireplace Features | Brick |
| Basement (Y/N) | true |
| Air Conditioning Y/N | true |
| Heating Y/N | true |
| Window Features | Windows - Wood |
| Fireplace Y/N | true |
| Total Bedrooms | 4 |
| Total Baths | 3 |
Exterior Features
| Lot Features | Level |
|---|---|
| Water Source | Public |
| Lot Size Area | 0.22 |
| Building Area Total | 2390 |
| Lot Size Acres | 0.22 |
| Lot Size Source | Tax Records |
Amenities
- Foreclosure
- Views
- Short Sale
- New Construction
- Adult 55+
- Lease To Own
- No HOA Fees
- Furnished
- Primary On Main
- Air Conditioning
- Seller Finance
- Green
- Fixer Upper
- Horse
- Golf
- Fireplace
- Deck
- Garage
- Basement
- Pool
Property vs Single Family Average in 37919
Price
Taxes
Year Built
 The data relating to real estate for sale on this Web Site comes from the IDX Program of the East Tennessee Realtors® Multiple Listing Service. © Copyright 2026 All rights reserved. This information is being provided for the consumers' personal, non-commercial use and may not be used for any purpose other than to identify prospective properties the consumers may be interested in purchasing. This information was updated September 22, 2026 6:34 AM UTC Some properties may subsequently have sold
